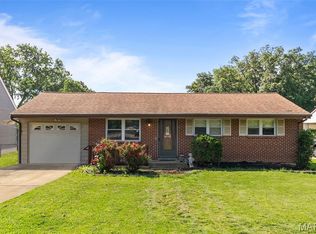
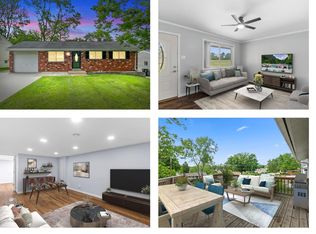
Welcome home to this charming 1.5-story residence located in the much desired AAA Rockwood School District offering great curb appeal with its classic brick front, dormer windows, attached garage, and inviting covered front porch, perfect for enjoying your morning coffee. Step inside to a spacious and light-filled living room featuring LVP flooring and an open layout. The seamless flow leads you into the kitchen, where you’ll find ample cabinetry, generous counter space, stylish tile backsplash, and stainless steel appliance. The home offers two full bathrooms, one on the main level and one upstairs. With four bedrooms total, including two on the main level and two upstairs, there is plenty of flexibility for guests or home office space. The finished, walkout lower level provides additional living space, perfect for a recreation room, home gym, or entertaining area, with direct access to the fully fenced backyard. Located near Upper Buder Park, this home combines comfort, functionality, and a great location, don’t miss your opportunity to make it yours!
Closed
Listing Provided by: Berkshire Hathaway HomeServices Select Properties
Bought with: Alexander Realty Inc
Price Unknown
2204 Valley Park Rd, Fenton, MO 63026
4beds
2,010sqft
Single Family Residence
Built in 1963
7,501.03 Square Feet Lot
$-- Zestimate®
$--/sqft
$2,196 Estimated rent
Home value
Not available
Estimated sales range
Not available
$2,196/mo
Zestimate® history
Loading...
Owner options
List your home for rent
$2,196/mo
Rent Zestimate®
Find your next renter with Zillow Rental Manager. Plus, with online applications, you can quickly screen prospective tenants – for free.
Learn more$2,196/mo
Rent Zestimate®
Refinance and save
Refinancing to a lower rate could help reduce your monthly payments and save thousands over the life of the loan.
See today's ratesExplore your selling options
Work with a Zillow partner agent
Leverage their expertise and Zillow's premium Showcase listings to get your home seen by more buyers.
Get startedList with your own agent
Get your home in front of millions of buyers by listing it on Zillow.
Learn how to do itSell it yourself
Take full control of how buyers see your home on Zillow by listing For Sale by Owner (FSBO).
List your homeWhat's special
Zillow last checked:
Listing updated:
Listing Provided by:
Rodney Wallner 314-250-5050,
Berkshire Hathaway HomeServices Select Properties
Bought with:
Jennifer A Stephens, 2018010037
Alexander Realty Inc
Source: MARIS,MLS#: 26021059 Originating MLS: St. Louis Association of REALTORS
Originating MLS: St. Louis Association of REALTORSFacts & features
Interior
Bedrooms & bathrooms
- Bedrooms: 4
- Bathrooms: 2
- Full bathrooms: 2
- Main level bathrooms: 1
- Main level bedrooms: 2
Heating
- Forced Air, Natural Gas
Cooling
- Central Air, Electric
Appliances
- Included: Gas Cooktop, Dishwasher, Disposal, Microwave, Oven, Refrigerator
Features
- Ceiling Fan(s)
- Flooring: Luxury Vinyl
- Doors: Panel Door(s)
- Basement: Partially Finished,Walk-Out Access
- Has fireplace: No
Interior area
- Total structure area: 2,010
- Total interior livable area: 2,010 sqft
- Finished area above ground: 1,210
- Finished area below ground: 800
Property
Parking
- Total spaces: 1
- Parking features: Attached, Garage
- Attached garage spaces: 1
Features
- Levels: One and One Half
- Patio & porch: Patio, Porch
- Fencing: Fenced
Lot
- Size: 7,501 sqft
- Dimensions: 0.1722
- Features: Back Yard, Level
Details
- Parcel number: 27P430515
- Special conditions: Standard
Construction
Type & style
- Home type: SingleFamily
- Architectural style: Traditional
- Property subtype: Single Family Residence
Materials
- Brick Veneer, Vinyl Siding
Condition
- Year built: 1963
Utilities & green energy
- Electric: Ameren
- Sewer: Public Sewer
- Water: Public
- Utilities for property: Electricity Available, Sewer Available, Water Available
Community & neighborhood
Security
- Security features: Smoke Detector(s)
Location
- Region: Fenton
- Subdivision: St Bernard Hills
Other
Other facts
- Listing terms: Cash,Conventional,FHA,VA Loan
- Ownership: Private
Price history
| Date | Event | Price |
|---|---|---|
| 5/27/2026 | Sold | -- |
Source:  MARIS #26021059 Report a problem MARIS #26021059 Report a problem | ||
| 5/3/2026 | Pending sale | $299,900$149/sqft |
Source: MARIS #26021059 Report a problem | ||
| 4/30/2026 | Listed for sale | $299,900$149/sqft |
Source: MARIS #26021059 Report a problem | ||
Public tax history
| Year | Property taxes | Tax assessment |
|---|---|---|
| 2025 | $3,615 +20.9% | $49,520 +23.8% |
| 2024 | $2,991 +0.1% | $40,000 |
| 2023 | $2,988 +2.2% | $40,000 +9.7% |
| 2022 | $2,923 +0.8% | $36,460 |
| 2021 | $2,900 +5.4% | $36,460 +9.7% |
| 2020 | $2,752 +0% | $33,240 |
| 2019 | $2,751 | $33,240 +4.6% |
| 2018 | $2,751 | $31,790 |
| 2017 | $2,751 +0.8% | $31,790 +20.1% |
| 2016 | $2,729 +21% | $26,470 |
| 2015 | $2,254 | $26,470 +14% |
| 2014 | $2,254 +13.3% | $23,220 |
| 2013 | $1,990 | $23,220 -12.4% |
| 2012 | -- | $26,520 |
| 2011 | -- | $26,520 -1.8% |
| 2010 | $1,947 +6.2% | $27,000 |
| 2009 | $1,833 -10.5% | $27,000 -9.8% |
| 2008 | $2,049 +16.6% | $29,930 |
| 2007 | $1,757 | $29,930 +26.1% |
| 2006 | $1,757 -1.4% | $23,730 |
| 2005 | $1,782 | $23,730 +16.3% |
| 2003 | -- | $20,410 +8.4% |
| 2002 | $1,416 +11.8% | $18,830 |
| 2001 | $1,266 | $18,830 |
Find assessor info on the county website
Neighborhood: 63026
Nearby schools
GreatSchools rating
- 6/10Uthoff Valley Elementary SchoolGrades: K-5Distance: 1.3 mi
- 6/10Rockwood South Middle SchoolGrades: 6-8Distance: 1.8 mi
- 8/10Rockwood Summit Sr. High SchoolGrades: 9-12Distance: 1.4 mi
Schools provided by the listing agent
- Elementary: Uthoff Valley Elem.
- Middle: Rockwood South Middle
- High: Rockwood Summit Sr. High
Source: MARIS. This data may not be complete. We recommend contacting the local school district to confirm school assignments for this home.
- Missouri
- Saint Louis County
- Fenton
- 63026
- 2204 Valley Park Rd