Skip main navigation
Closed
  • $570,000

    2204 White Pine Rd, Hudson, WI 54016

    2beds
    1,639sqft
    Single Family
    Built in 2000
    0.33 Acres Lot
    $570,000 Zestimate®
    $348/sqft
    $2,046 Estimated rent

    Home value

    $570,000

    $542,000 - $599,000

    $2,046/mo

    Zestimate® history
    Loading
    Loading...

    Owner options

    List your home for rent

    $2,046/mo

    Rent Zestimate®

    Find your next renter with Zillow Rental Manager. Plus, with online applications, you can quickly screen prospective tenants – for free.

    Learn more

    $2,046/mo

    Rent Zestimate®

    Refinance and save

    $3,802/mo

    Est. payment

    Refinancing to a lower rate could help reduce your monthly payments and save thousands over the life of the loan.

    See today's rates

    $3,802/mo

    Est. payment

    Explore your selling options

    Work with a Zillow partner agent

    Leverage their expertise and Zillow's premium Showcase listings to get your home seen by more buyers.

    Get started

    List with your own agent

    Get your home in front of millions of buyers by listing it on Zillow.

    Learn how to do it

    Sell it yourself

    Take full control of how buyers see your home on Zillow by listing For Sale by Owner (FSBO).

    List your home

    What's special

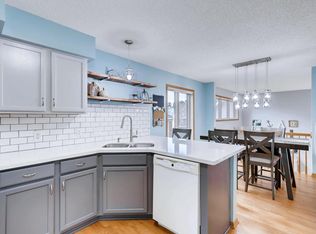
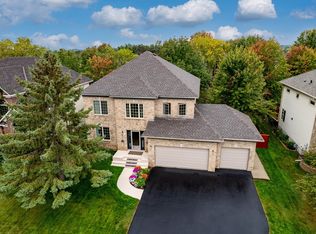
    Beautiful main floor living Hans Hagen home in the Stonepine neighborhood in Hudson WI. A stunning foyer greets you and your guests as you enter this lovely, well maintained, 1 owner home. 1,639 ft2 finished on the main level, AND 1,639 unfinished space in the look out, garden level lower. Soaring ceilings in the great room are balanced with the warmth of a gas fireplace, and large windows that let natural light stream through. A separate dining area is off the kitchen and great room. The kitchen is open, with a breakfast bar AND breakfast nook, lots of natural light, plenty of counter space, and cabinetry. Brand new stainless steel appliances, and newly finished hardwood flooring complete this functional and beautiful space. The primary bedroom is also on the main, with a large walk in closet and double sink ensuite. A second very large bedroom is on the main - which in the original plans was designed to be 2 bedrooms. The owner combined them and used this space as a den. It’s a perfect home office, guest room, or even a great place for that baby grand! This home has been updated and refreshed and is absolutely move in ready for you! All new mechanicals - furnace, AC and water heater, all new cedar decking, freshly painted throughout in SW City Loft, hardwoods recently refinished, new carpeting, new stainless steel appliances, new faucets, and more.. This home sits on a corner lot, with mature landscaping, in the sought after Stonepine neighborhood. Close to bike and walking trails, the YMCA, Hudson Middle and High Schools, many parks, and Hudson’s quaint and thriving downtown restaurants and shops, sitting next to the shining St Croix River. Come tour this beautiful home and let’s welcome you home to Hudson!

    Zillow last checked:

    Listing updated:

    Listed by:

    Julie Heifner 715-410-9021,

    Lakes Area Realty Hudson

    Bought with:

    Meghan Elise Porter

    Real Broker LLC

    Source: NorthstarMLS as distributed by MLS GRID,MLS#: 7081013MLS Logo

    Facts & features

    Interior

    Bedrooms & bathrooms
    • Bedrooms: 2
    • Bathrooms: 2
    • Full bathrooms: 1
    • 3/4 bathrooms: 1
    Bedroom
    • Level: Main
    • Area: 188.5 Square Feet
    • Dimensions: 14.5 x 13
    Bedroom 2
    • Level: Main
    • Area: 252 Square Feet
    • Dimensions: 21 x 12
    Bathroom
    • Level: Main
    • Area: 60 Square Feet
    • Dimensions: 10 x 6
    Deck
    • Level: Main
    Dining room
    • Level: Main
    • Area: 132 Square Feet
    • Dimensions: 12 x 11
    Foyer
    • Level: Main
    • Area: 141.75 Square Feet
    • Dimensions: 13.5 x 10.5
    Garage
    • Level: Main
    • Area: 456 Square Feet
    • Dimensions: 24 x 19
    Kitchen
    • Level: Main
    • Area: 240 Square Feet
    • Dimensions: 16 x 15
    Laundry
    • Level: Main
    • Area: 18 Square Feet
    • Dimensions: 6 x 3
    Living room
    • Level: Main
    • Area: 256 Square Feet
    • Dimensions: 16 x 16
    Other
    • Level: Basement
    • Area: 1700 Square Feet
    • Dimensions: 50 x 34
    Heating
    • Forced Air
    Cooling
    • Central Air
    Appliances
    • Laundry: Laundry Closet, Main Level
    Features
    • Basement: Daylight,Full,Unfinished
    • Number of fireplaces: 1
    • Fireplace features: Gas, Living Room
    Interior area
    • Total structure area: 3,278
    • Total interior livable area: 1,639 sqft
    • Finished area above ground: 1,639
    • Finished area below ground: 0

    Property

    Parking
    • Total spaces: 2
    • Parking features: Attached, Asphalt
    • Attached garage spaces: 2
    • Details: Garage Dimensions (24.5 x 19)
    Accessibility
    • Accessibility features: No Stairs Internal
    Features
    • Levels: One
    • Stories: 1
    • Patio & porch: Deck
    • Fencing: None
    Lot
    • Size: 0.33 Acres
    • Dimensions: 103 x 141 x 319
    • Features: Corner Lot, Tree Coverage - Medium
    Details
    • Foundation area: 1639
    • Parcel number: 236200112025
    • Zoning description: Residential-Single Family

    Construction

    Type & style
    • Home type: SingleFamily
    • Property subtype: Single Family
    Materials
    • Roof: Age 8 Years or Less,Asphalt
    Condition
    • New construction: No
    • Year built: 2000

    Utilities & green energy

    • Gas: Natural Gas
    • Sewer: City Sewer/Connected
    • Water: City Water - In Street

    Community & HOA

    Community
    • Subdivision: Stonepine Twelfth Add
    HOA
    • Has HOA: Yes
    • Services included: Shared Amenities
    • HOA fee: $246 annually
    • HOA name: Stonepine Overall Association
    • HOA phone: 651-555-5555
    Location
    • Region: Hudson

    Financial & listing details

    • Price per square foot: $348/sqft
    • Tax assessed value: $501,000
    • Annual tax amount: $6,324
    • Date on market: 5/27/2026
    • Cumulative days on market: 27 days

    Price history

    DateEventPrice
    7/3/2026Sold$570,000-3.3%$348/sqft
    Source: NorthstarMLS as distributed by MLS GRID #7081013 Report a problem
    6/25/2026Pending sale$589,500$360/sqft
    Source: NorthstarMLS as distributed by MLS GRID #7081013 Report a problem
    5/29/2026Listed for sale$589,500$360/sqft
    Source: NorthstarMLS as distributed by MLS GRID #7081013 Report a problem

    Public tax history

    YearProperty taxesTax assessment
    2025$7,414 +3.8%$495,700 +40.8%
    2024$7,145 +6.8%$352,000
    2023$6,689 +16.1%$352,000
    2022$5,761 +7.2%$352,000
    2021$5,376 -1.8%$352,000
    2020$5,476 -7.9%$352,000 +38.1%
    2019$5,948 +6.1%$254,800
    2018$5,607 +16.5%$254,800
    2017$4,813 +5%$254,800
    2016$4,583 +7%$254,800
    2015$4,281 +1.8%$254,800
    2014$4,205 -3.6%$254,800
    2013$4,362 +0.2%$254,800
    2012$4,355 +5%$254,800
    2011$4,146 +8.8%$254,800 -5.3%
    2010$3,811 -0.7%$269,200
    2009$3,836 +5.3%$269,200
    2008$3,644 -4.2%$269,200
    2007$3,804 +4%$269,200
    2006$3,659 -11.8%$269,200 +38.2%
    2005$4,148 $194,800
    2004-- $194,800
    2002-- $194,800
    2001$4,302 $194,800
    Find assessor info on the county website

    Neighborhood: 54016

    Nearby schools

    GreatSchools rating
    Get a cash offer in 3 minutes
    Find out how much your home could sell for in as little as 3 minutes with a no-obligation cash offer.
    Estimated market value
    $570,000
    Get a cash offer in 3 minutes
    Find out how much your home could sell for in as little as 3 minutes with a no-obligation cash offer.
    Estimated market value
    $570,000