New construction home in Winter Ridge Estates offering 1,816 sq. ft. with 4 bedrooms, 2 bathrooms, and a 3-car garage, located in Blanchard OK! Addition is situated adjacent to Winter Creek Golf Course. The home features an open-concept floor plan, gas log fireplace, and granite countertops throughout. Flooring includes wood-look tile and carpet, with a full tile upgrade available. Kitchen includes electric appliances and a large walk-in pantry. Extra room could be used as a study or a fourth bedroom. Exterior features include a covered front porch, covered back patio, full concrete driveway, and hydro-seeded lawn. Some builder selections may still be available, depending on construction phase and builder-approved options. Shops are allowed; see CCRs for details. Ask about working with the builder’s preferred lender to determine potential closing cost savings. Grady County. Blanchard/Middleberg School District.
Pending
Price cut: $5.4K (9/9)
$321,432
2204 Winter Ridge Rd, Blanchard, OK 73010
4beds
1,816sqft
Single Family Residence
Built in 2026
0.54 Acres Lot
$321,100 Zestimate®
$177/sqft
$17/mo HOA
What's special
Covered front porchOpen-concept floor planHydro-seeded lawnGas log fireplaceCovered back patioGranite countertops throughoutLarge walk-in pantry
- 230 days
- 236
- 21
Zillow last checked:
Listing updated:
Listed by:
Crystal Keith 405-919-0968,
Metro Brokers-Keith Home Team,
Derik Keith 405-255-2274,
Metro Brokers-Keith Home Team
Source: MLSOK/OKCMAR as distributed by MLS GRID,MLS#: 1216105
Facts & features
Interior
Bedrooms & bathrooms
- Bedrooms: 4
- Bathrooms: 2
- Full bathrooms: 2
Heating
- Has Heating (Unspecified Type)
Cooling
- Has cooling: Yes
Appliances
- Included: Dishwasher, Disposal, Microwave, Water Heater, Free-Standing Electric Oven, Free-Standing Electric Range
Features
- Flooring: Carpet, Tile
- Windows: Double Pane, Vinyl Frame
- Number of fireplaces: 1
- Fireplace features: Gas Log
Interior area
- Total structure area: 1,816
- Total interior livable area: 1,816 sqft
Property
Parking
- Total spaces: 3
- Parking features: Garage
- Garage spaces: 3
Features
- Levels: One
- Stories: 1
Lot
- Size: 0.54 Acres
- Features: Interior Lot
Details
- Parcel number: 2204NONEWinterRidge73010
- Special conditions: None
Construction
Type & style
- Home type: SingleFamily
- Architectural style: Traditional
- Property subtype: Single Family Residence
Materials
- Brick & Frame, Brick Veneer
- Foundation: Slab
- Roof: Composition
Condition
- Year built: 2026
Details
- Builder name: T Cole Construction
- Warranty included: Yes
Utilities & green energy
- Water: Private
- Utilities for property: Aerobic System, High Speed Internet
Community & HOA
HOA
- Has HOA: Yes
- Services included: Greenbelt
- HOA fee: $200 annually
Location
- Region: Blanchard
Financial & listing details
- Price per square foot: $177/sqft
- Annual tax amount: $1,200
- Date on market: 2/25/2026
- Listing terms: Cash,Conventional,Sell FHA or VA
- Electric utility on property: Yes
Estimated market value
$321,100
$305,000 - $337,000
$2,315/mo
Price history
| Date | Event | Price |
|---|---|---|
| 9/28/2026 | Pending sale | $321,432$177/sqft |
Source:  MLSOK/OKCMAR as distributed by MLS GRID #1216105 Report a problem MLSOK/OKCMAR as distributed by MLS GRID #1216105 Report a problem | ||
| 9/9/2026 | Price change | $321,432-1.7%$177/sqft |
Source: MLSOK/OKCMAR as distributed by MLS GRID #1216105 Report a problem | ||
| 9/7/2026 | Listed for sale | $326,880$180/sqft |
Source: MLSOK/OKCMAR as distributed by MLS GRID #1216105 Report a problem | ||
| 8/6/2026 | Pending sale | $326,880$180/sqft |
Source: MLSOK/OKCMAR as distributed by MLS GRID #1216105 Report a problem | ||
| 7/6/2026 | Price change | $326,880-2.7%$180/sqft |
Source: MLSOK/OKCMAR as distributed by MLS GRID #1216105 Report a problem | ||
| 2/25/2026 | Listed for sale | $335,960$185/sqft |
Source: MLSOK/OKCMAR as distributed by MLS GRID #1216105 Report a problem | ||
Public tax history
Tax history is unavailable.
Monthly payment
Est. payment
Payment breakdown
Explore the cost of this home by adjusting the details. Changes won't be saved.Climate risks
Neighborhood: 73010
Nearby schools
Schools provided by the listing agent
- Elementary: Blanchard ES
- Middle: Blanchard MS
- High: Blanchard HS
Source: MLSOK/OKCMAR as distributed by MLS GRID. This data may not be complete. We recommend contacting the local school district to confirm school assignments for this home.


Similar homes
- $302,1394 bd2 ba1.7k sqft2201 Winter Ridge Rd, Blanchard, OK 73010For Sale
 MLS ID #1209578, Crystal Keith, Metro Brokers-Keith Home Team. MLSOK/OKCMAR as distributed by MLS GRID
 - $287,8754 bd2 ba1.6k sqft2209 Winter Ridge Rd, Blanchard, OK 73010For Sale
 MLS ID #1234906, Crystal Keith, Metro Brokers-Keith Home Team. MLSOK/OKCMAR as distributed by MLS GRID
 - $306,7413 bd2 ba1.7k sqft2205 Winter Ridge Rd, Blanchard, OK 73010For Sale
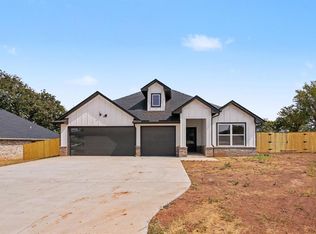 MLS ID #1230196, Crystal Keith, Metro Brokers-Keith Home Team. MLSOK/OKCMAR as distributed by MLS GRID
 - $286,3803 bd2 ba1.5k sqft2213 Winter Ridge Rd, Blanchard, OK 73010For Sale
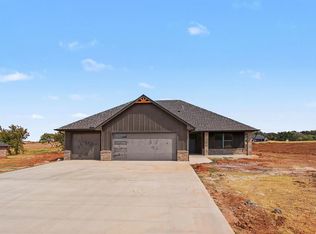 MLS ID #1240691, Crystal Keith, Metro Brokers-Keith Home Team. MLSOK/OKCMAR as distributed by MLS GRID
