Set back on nearly an ACRE OF LAND, this home is one of a kind. 6 BEDROOMS, 4 BATHROOMS, POOL, GAME ROOM UP and a backyard designed for privacy. Upon entry, the FORMAL DINING ROOM is on the left & a versatile BEDROOM on the right. This ADDITIONAL BEDROOM DOWN is ideal for a home office, guest suite, nursery or whatever your heart desires plus offers direct access to the downstairs primary suite. The foyer opens into a spacious family room overlooking the fully fenced expansive backyard, covered patio, and sparkling pool. The adjoining kitchen showcases wood, cabinetry featuring a spacious breakfast area with bay window views of your tree lined property. Upstairs, you’ll find 4 additional bedrooms, 2 full baths, & a large game room. FRESHLY PAINTED, NEW TILE flooring & near major highways for an EASY COMMUTE. NO CARPET. Schedule your private tour. SEE VIDEO TOUR
For sale
Price cut: $45K (9/11)
$620,000
22040 Robins Rd, Hockley, TX 77447
6beds
3,615sqft
Single Family Residence
Built in 2015
0.83 Acres Lot
$602,300 Zestimate®
$172/sqft
$12/mo HOA
What's special
Sparkling poolFreshly paintedFormal dining roomNew tile flooringCovered patioGame room upBackyard designed for privacy
- 51 days
- 633
- 63
Zillow last checked:
Listing updated:
Listed by:
Dawn Joy TREC #0808889 832-630-1059,
CB&A, Realtors
Source: HAR,MLS#: 39314576
Facts & features
Interior
Bedrooms & bathrooms
- Bedrooms: 6
- Bathrooms: 4
- Full bathrooms: 4
Primary bedroom
- Level: First
- Area: 225
- Dimensions: 15 X 15
Bedroom
- Level: Second
- Area: 169
- Dimensions: 13 x 13
Bedroom
- Level: Second
- Area: 182
- Dimensions: 14 X 13
Bedroom
- Level: Second
- Area: 156
- Dimensions: 13 X 12
Bedroom
- Level: Second
- Area: 169
- Dimensions: 13 X 13
Bedroom
- Level: First
- Area: 156
- Dimensions: 13 x 12
Dining room
- Level: First
- Area: 156
- Dimensions: 13 X 12
Family room
- Level: First
- Area: 357
- Dimensions: 21 x 17
Game room
- Level: Second
- Area: 357
- Dimensions: 17 X 21
Kitchen
- Level: First
- Area: 195
- Dimensions: 13 X 15
Utility room
- Level: First
- Area: 80
- Dimensions: 10 X 8
Heating
- Natural Gas
Cooling
- Ceiling Fan(s), Electric
Appliances
- Included: Disposal, Microwave, Dishwasher
Features
- 2 Bedrooms Down, Primary Bed - 1st Floor
- Flooring: Tile
- Doors: Insulated Doors
- Windows: Insulated/Low-E windows
- Number of fireplaces: 1
Interior area
- Total structure area: 3,615
- Total interior livable area: 3,615 sqft
Video & virtual tour
Property
Parking
- Total spaces: 2
- Parking features: Detached
- Garage spaces: 2
Features
- Stories: 2
- Has private pool: Yes
- Pool features: In Ground
- Has spa: Yes
Lot
- Size: 0.83 Acres
- Features: Subdivided, 1/2 Up to 1 Acre
Details
- Parcel number: 0912710000075
Construction
Type & style
- Home type: SingleFamily
- Architectural style: Traditional
- Property subtype: Single Family Residence
Materials
- Batts Insulation, Blown-In Insulation, Cement Siding, Stone, Wood Siding
- Foundation: Slab
- Roof: Composition
Condition
- New construction: No
- Year built: 2015
Utilities & green energy
- Sewer: Aerobic Septic
- Water: Well
Green energy
- Energy efficient items: Attic Vents, Thermostat
Community & HOA
Community
- Subdivision: Holly Spgs Sec 01 R/P
HOA
- Has HOA: Yes
- HOA fee: $145 annually
Location
- Region: Hockley
Financial & listing details
- Price per square foot: $172/sqft
- Tax assessed value: $648,171
- Annual tax amount: $12,260
- Date on market: 8/14/2026
- Listing terms: Cash,Conventional,FHA,VA Loan
Estimated market value
$602,300
$572,000 - $632,000
$4,301/mo
Price history
| Date | Event | Price |
|---|---|---|
| 9/11/2026 | Price change | $620,000-6.8%$172/sqft |
Source:  HAR #39314576 Report a problem HAR #39314576 Report a problem | ||
| 8/20/2026 | Listed for sale | $665,000+0.9%$184/sqft |
Source: HAR #39314576 Report a problem | ||
| 7/29/2024 | Listing removed | -- |
Source: HAR #94412086 Report a problem | ||
| 6/26/2024 | Pending sale | $659,000$182/sqft |
Source: HAR #94412086 Report a problem | ||
| 5/14/2024 | Price change | $659,000-2.9%$182/sqft |
Source: HAR #94412086 Report a problem | ||
| 4/3/2024 | Listed for sale | $679,000$188/sqft |
Source: HAR #94412086 Report a problem | ||
Public tax history
| Year | Property taxes | Tax assessment |
|---|---|---|
| 2025 | $4,558 +29.7% | $648,171 +10.9% |
| 2024 | $3,514 +20.5% | $584,540 -2.5% |
| 2023 | $2,917 +9.8% | $599,419 +10.3% |
| 2022 | $2,656 | $543,398 +35.9% |
| 2021 | -- | $399,804 |
| 2020 | $2,387 +15.9% | $399,804 -6.5% |
| 2019 | $2,059 +7.7% | $427,593 +58.4% |
| 2018 | $1,912 | $270,000 |
| 2017 | $1,912 -30.1% | $270,000 -21.5% |
| 2016 | $2,737 +1213% | $344,163 +1016.5% |
| 2015 | $208 | $30,825 +10% |
| 2014 | $208 | $28,022 |
| 2013 | -- | $28,022 |
| 2012 | -- | $28,022 |
| 2011 | -- | $28,022 |
| 2010 | -- | $28,022 |
| 2009 | -- | $28,022 |
| 2008 | -- | $28,022 +6.8% |
| 2007 | -- | $26,250 |
| 2006 | -- | $26,250 |
Find assessor info on the county website
Monthly payment
Est. payment
Payment breakdown
Explore the cost of this home by adjusting the details. Changes won't be saved.Climate risks
Neighborhood: 77447
Nearby schools
Schools provided by the listing agent
- Elementary: Evelyn Turlington Elementary School
- Middle: Schultz Junior High School
- High: Waller High School
Source: HAR. This data may not be complete. We recommend contacting the local school district to confirm school assignments for this home.
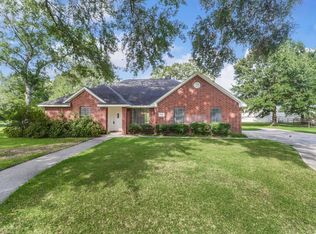
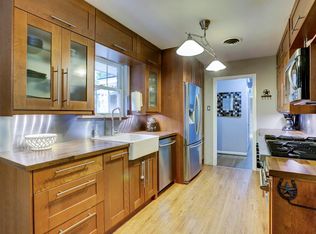
Similar homes
- $650,0004 bd4 ba3.3k sqft20303 Kentucky Trce, Hockley, TX 77447For Sale
 MLS ID #83392795, Kimberly Perry, Re/MAX Universal. HAR
 - $640,9905 bd5 ba3.5k sqft21607 Hibiscus Hedge Trl, Tomball, TX 77447New Construction
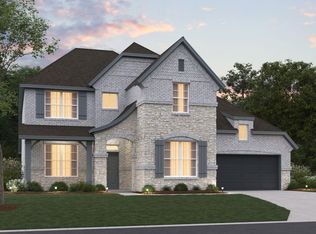 HAR
HAR - $750,0003 bd3 ba2.9k sqft20202 Kentucky Trce, Hockley, TX 77447For Sale
 MLS ID #12156772, Cara Austin, Keller Williams Realty Professionals. HAR
 - $678,9904 bd4 ba3k sqft21911 Hibiscus Hedge Trl, Tomball, TX 77447New Construction
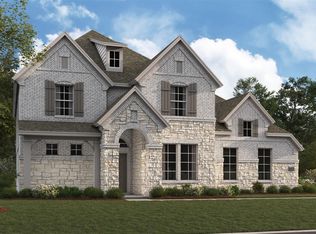 HAR
HAR
