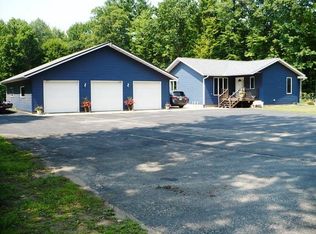
Located in Eau Claire County, Wisconsin lays this beautiful 40 acre hobby farm. Very spacious 6 bedroom, 3 bathroom home with rich hardwood floors in the main living areas, generous size bedrooms with walk-in closets, and basement in-floor heat. Outdoors, the property is fully equipped with an oversized 40x65 insulated and heated garage with an additional overhang providing even more storage - plenty of room for all your vehicles, toys and equipment. This property is ready for your livestock with high fences, 2 sheds for extra storage, 2 stock ponds and a spring located on the north side. Prime location just North of Fairchild and East of Augusta, making your commutes super easy. This 40 acre parcel is connected to thousands of acres of phenomenal county land for all your hunting and recreational needs. Whether you?re looking to start a homestead, raise animals, be in UTV paradise, or secure a top tier hunting retreat, this versatile acreage is ready for any vision. Schedule your private showing today!
Active
$549,900
E27940 Goat Ranch Road, Fairchild, WI 54741
6beds
3,474sqft
Single Family Residence, Manufactured On Land
Built in 1993
40 Acres Lot
$440,300 Zestimate®
$158/sqft
$-- HOA
What's special
Basement in-floor heatHigh fences
- 2 days |
- 233 |
- 14 |
Zillow last checked:
Listing updated:
Listed by:
Ryan Freitag 715-563-2110,
RyKel Real Estate
Source: WIREX MLS,MLS#: 1604147 Originating MLS: REALTORS Association of Northwestern WI
Originating MLS: REALTORS Association of Northwestern WIFacts & features
Interior
Bedrooms & bathrooms
- Bedrooms: 6
- Bathrooms: 3
- Full bathrooms: 3
- Main level bedrooms: 3
Primary bedroom
- Level: Main
- Area: 221
- Dimensions: 17 x 13
Bedroom 2
- Level: Main
- Area: 182
- Dimensions: 14 x 13
Bedroom 3
- Level: Main
- Area: 169
- Dimensions: 13 x 13
Bedroom 4
- Level: Lower
- Area: 130
- Dimensions: 13 x 10
Dining room
- Level: Main
- Area: 208
- Dimensions: 16 x 13
Family room
- Level: Lower
- Area: 432
- Dimensions: 27 x 16
Kitchen
- Level: Main
- Area: 169
- Dimensions: 13 x 13
Living room
- Level: Main
- Area: 377
- Dimensions: 29 x 13
Heating
- Propane, Natural Gas, Forced Air, In-floor
Cooling
- Central Air
Appliances
- Included: Dishwasher, Dryer, Microwave, Range/Oven, Range Hood, Refrigerator, Washer, Water Purifier
Features
- Ceiling Fan(s)
- Windows: Some window coverings
- Basement: Finished,Walk-Out Access,Concrete
Interior area
- Total structure area: 3,474
- Total interior livable area: 3,474 sqft
- Finished area above ground: 1,598
- Finished area below ground: 1,876
Property
Parking
- Total spaces: 3
- Parking features: 3 Car, Detached
- Garage spaces: 3
Features
- Patio & porch: Deck, Patio
- Fencing: Fenced Yard
Lot
- Size: 40 Acres
Details
- Additional structures: Garden Shed, Shed(s)
- Parcel number: 1800222605274400001
Construction
Type & style
- Home type: MobileManufactured
- Property subtype: Single Family Residence, Manufactured On Land
Materials
- Vinyl Siding
Condition
- 21+ Years
- New construction: No
- Year built: 1993
Utilities & green energy
- Electric: Circuit Breakers
- Sewer: Septic Tank
- Water: Well
Community & HOA
Location
- Region: Fairchild
- Municipality: Bridge Creek
Financial & listing details
- Price per square foot: $158/sqft
- Tax assessed value: $192,500
- Annual tax amount: $2,829
- Date on market: 8/13/2026
- Inclusions: Included:ceiling Fans, Included:dishwasher, Included:dryer, Included:fenced Yard, Included:microwave, Included:oven/Range, Included:range Hood, Included:refrigerator, Included:washer, Included:water Conditioner, Included:window Coverings
- Exclusions: Excluded:playset
Estimated market value
$440,300
$352,000 - $528,000
$1,445/mo
Price history
| Date | Event | Price |
|---|---|---|
| 8/13/2026 | Listed for sale | $549,900$158/sqft |
Source:  WIREX MLS #1604147 Report a problem WIREX MLS #1604147 Report a problem | ||
Public tax history
| Year | Property taxes | Tax assessment |
|---|---|---|
| 2023 | $2,833 -6.3% | $192,500 +7.5% |
| 2022 | $3,025 +5.2% | $179,100 -6.8% |
| 2021 | $2,876 -10.9% | $192,200 |
| 2020 | $3,226 +29.6% | -- |
| 2019 | $2,489 -17.8% | $161,900 -0.1% |
| 2018 | $3,028 | $162,000 |
| 2017 | $3,028 -11.2% | $162,000 +0.1% |
| 2016 | $3,412 | $161,800 -0.1% |
| 2014 | -- | $161,900 |
| 2013 | -- | $161,900 -0.1% |
| 2012 | -- | $162,000 |
| 2011 | -- | $162,000 |
| 2010 | -- | $162,000 +19.5% |
| 2009 | -- | $135,600 |
| 2008 | -- | $135,600 -7.9% |
| 2007 | -- | $147,200 |
| 2006 | -- | $147,200 -16% |
| 2005 | -- | $175,300 -18.8% |
| 2004 | -- | $215,900 |
| 2003 | -- | $215,900 +95.4% |
| 2002 | -- | $110,500 +19.2% |
| 2000 | -- | $92,700 |
Find assessor info on the county website
Monthly payment
Climate risks
Neighborhood: 54741
Nearby schools
GreatSchools rating
- 7/10Augusta Elementary SchoolGrades: PK-5Distance: 7.3 mi
- 3/10Augusta Middle SchoolGrades: 6-8Distance: 7.4 mi
- 4/10Augusta High SchoolGrades: 9-12Distance: 7.4 mi
Schools provided by the listing agent
- District: Osseo-Fairchild
Source: WIREX MLS. This data may not be complete. We recommend contacting the local school district to confirm school assignments for this home.
- $120,00040 acresE27303 Goat Ranch Rd, Fairchild, WI 54741Off Market
- $28,400-- bd-- ba-- sqftE23670 Whippoorwill Private Dr, Augusta, WI 54722Off Market
- $108,00040 acresE27707 Goat Ranch Rd, Fairchild, WI 54741Off Market
- $320,400-- bd-- ba-- sqftN8934 County Road H, Fairchild, WI 54741Off Market
- $50,00020 acres8885 County Road H, Fairchild, WI 54741Off Market
- $351,700-- bd-- ba-- sqftN8818 County Road H, Fairchild, WI 54741Off Market
- $345,900-- bd-- ba-- sqftS9025 County Road H, Fairchild, WI 54741Off Market
- $217,7007.96 acresN9302 County Road H, Fairchild, WI 54741Off Market
A local agent can set up tours, give advice and negotiate with sellers.
Similar homes
- $524,0004 bd3 ba2.6k sqftS15695 County Road M, Fairchild, WI 54741Active
 MLS ID #1602193, Brady Cronk. WIREX MLS
 - $529,0004 bd3 ba2.7k sqftN11453 WILDERNESS AVENUE, Thorp, WI 54771Active
 MLS ID #22603904, ROY GREGORICH. WIREX MLS
 - $675,0004 bd3 ba3.5k sqftW15501 US Highway 10, Fairchild, WI 54741Active
 MLS ID #1602417, Jaime Fearing. WIREX MLS
 - $665,0005 bd3 ba5k sqft978 S County Road G, Boyd, WI 54726Active
 MLS ID #1603733, The Raven Team. WIREX MLS
 - $544,9003 bd3 ba2k sqft10255 Voight Road, Fall Creek, WI 54742ActiveMLS ID #1603490, Becky Semling. WIREX MLS
- $624,9004 bd3 ba2.4k sqft1768 186th St, Chippewa Falls, WI 54729For Sale
 MLS ID #7124983, Mary F Rufledt, Elite Realty Group, LLC. NorthstarMLS as distributed by MLS GRID
 - $550,0005 bd1 ba2.3k sqftN4499 Columbia Ave, Neillsville, WI 54456For SaleMLS ID #7112168, Trein Benbenek, Mosaic Real Estate. NorthstarMLS as distributed by MLS GRID
- from $532,6933 bd3 ba2.4k sqftClinton Plan, Creek Side Estates, Fall Creek, WI 54742New ConstructionC & M Home Builders
- $649,9004 bd2 ba3.3k sqftN9825 Crystal Waters Court, Willard, WI 54493ActiveMLS ID #1603962, Jonathan Koestler. WIREX MLS
- $732,7503 bd2 ba1.9k sqft29191 County Highway X, Cadott, WI 54727ActiveMLS ID #1603795, Emily Thompson. WIREX MLS
- $650,0003 bd3 ba3.3k sqft13350 Ball Park Road, Osseo, WI 54758ActiveMLS ID #1600667, Cindy Hong. WIREX MLS
- $569,9003 bd2 ba2.1k sqftW8895 N Lake Rd, Greenwood, WI 54437For SaleMLS ID #7061367, Jennifer A. Schafer, Woods & Water Realty Inc.. NorthstarMLS as distributed by MLS GRID
- $700,0003 bd2 ba1.7k sqftE20550 County Road SD, Augusta, WI 54722For SaleMLS ID #1601361, Devon Caneff. eXp Realty
- $700,0003 bd2 ba1.7k sqftE20550 County Road SD, Augusta, WI 54722ActiveMLS ID #1601361, Devon Caneff. WIREX MLS
- $349,9004 bd3 ba2.8k sqft7847 290th Street, Boyd, WI 54726ActiveMLS ID #1602217, George Rohmeyer. WIREX MLS
- $375,0003 bd3 ba2.4k sqft14000 10th Street, Osseo, WI 54758ActiveMLS ID #1597110, Robert Johnson. WIREX MLS
- $299,9004 bd2 ba1.7k sqftN10994 County Road G, Osseo, WI 54758ActiveMLS ID #1601522, Devon Caneff. WIREX MLS
- $339,9004 bd2 ba1.9k sqft328 E Adams Avenue, Fall Creek, WI 54742ActiveMLS ID #1603650, Kevin Anger. WIREX MLS
- $462,1604 bd3 ba2.3k sqft546 Jackson Avenue Lot 37, Fall Creek, WI 54742ActiveMLS ID #1602978, C&M Developments Team. WIREX MLS
- from $593,1284 bd4 ba2.9k sqftBush Plan, Creek Side Estates, Fall Creek, WI 54742New ConstructionC & M Home Builders
