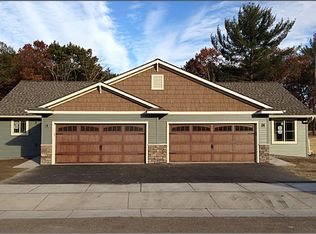
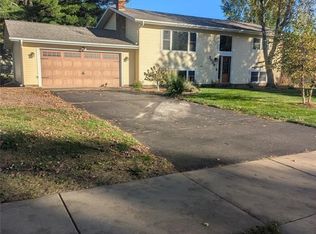
Welcome to this well maintained, highly efficient 3-bedroom, 2 bathroom twin home. Meticulously designed for both comfortable living and exceptional peace of mind. Tested and certified as an Energy Star/Focus on Energy home, this property offers incredible energy savings and unmatched indoor comfort. Rest easy knowing a radon mitigation system is already installed, a complete yard sprinkler system is in place, and a pre-listing home inspection will be openly shared with interested buyers. Updates provide immediate turnkey value, including new vinyl siding ('26) and a new roof ('25), both with warranties. Step inside to a bright, airy main level boasting vaulted ceilings over an open-concept living, dining, and kitchen area. The chef-inspired kitchen features custom cherry cabinetry & ample prep space, positioned perfectly for seamless entertaining. The main floor also features a convenient first-floor laundry room, a large full bathroom, and two generously sized bedrooms. Elegant 3-panel doors run throughout the entire home. Directly off the dining area, a patio door opens to a gorgeous stamped concrete patio inside a newer fenced-in yard-your private oasis for morning coffee or evening gatherings. The finished lower level expands your living space, showcasing a family room perfect for movie nights, a third generous bedroom, a second large bathroom and a large utility/storage room. Complete with a 2-car attached garage, this home is nestled in an unbeatable location just steps from two main park trail systems, golf courses, restaurants, grocery stores, medical facilities and robust entertainment options. Move right in and enjoy a modern lifestyle with no big projects left to do!
For sale
$328,000
675 Blue Karner Drive, Altoona, WI 54720
3beds
1,914sqft
Single Family Residence
Built in 2014
9,234 Square Feet Lot
$328,100 Zestimate®
$171/sqft
$-- HOA
What's special
Convenient first-floor laundry roomRadon mitigation systemSecond large bathroomThird generous bedroomGenerously sized bedroomsVaulted ceilingsCustom cherry cabinetry
- 1 day
- 314
- 13
Zillow last checked:
Listing updated:
Listed by:
Lori Seipel 866-848-6990,
eXp Realty LLC
Source: NWWMLS,MLS#: 1606111 Originating MLS: Realtors of Northwestern Wisconsin
Facts & features
Interior
Bedrooms & bathrooms
- Bedrooms: 3
- Bathrooms: 2
- Full bathrooms: 2
Bedroom
- Description: Bedroom,Flooring: Carpet
- Level: Main
- Dimensions: 15.00 x 12.00
Bedroom
- Description: Bedroom,Flooring: Carpet
- Level: Main
- Dimensions: 12.00 x 11.00
Bedroom
- Description: Bedroom,Flooring: Carpet
- Level: Lower
- Dimensions: 13.00 x 13.00
Bathroom
- Description: Bathroom,Flooring: Vinyl
- Level: Main
- Dimensions: 9.00 x 10.00
Bathroom
- Description: Bathroom,Flooring: Tile
- Level: Lower
- Dimensions: 14.00 x 6.00
Dining room
- Description: Dining Area,Flooring: Laminate
- Level: Main
- Dimensions: 9.00 x 15.00
Family room
- Description: Family Room,Flooring: Carpet
- Level: Lower
- Dimensions: 18.00 x 19.00
Kitchen
- Description: Kitchen,Flooring: Laminate
- Level: Main
- Dimensions: 11.00 x 16.00
Laundry
- Description: Laundry Room,Flooring: Vinyl
- Level: Main
- Dimensions: 9.00 x 9.00
Living room
- Description: Living Room,Flooring: Laminate
- Level: Main
- Dimensions: 14.00 x 13.00
Heating
- Forced Air
Cooling
- Central Air
Appliances
- Included: Dryer, Dishwasher, Electric Water Heater, Microwave, Other, Oven, Range, Refrigerator, See Remarks, Washer
Features
- Windows: Window Coverings
- Basement: Daylight,Full,Partially Finished
- Has fireplace: No
- Fireplace features: None
Interior area
- Total structure area: 2,312
- Total interior livable area: 1,914 sqft
- Finished area above ground: 1,156
- Finished area below ground: 758
Property
Parking
- Total spaces: 2
- Parking features: Asphalt, Attached, Driveway, Garage, Garage Door Opener
- Attached garage spaces: 2
- Has uncovered spaces: Yes
Features
- Levels: One
- Stories: 1
- Patio & porch: Concrete, Patio
- Exterior features: Fence, Irrigation Sprinklers
- Fencing: Other,See Remarks,Yard Fenced
Lot
- Size: 9,234 Square Feet
Details
- Additional structures: None
- Parcel number: 1820122709221202068
- Zoning description: Residential-Duplex
Construction
Type & style
- Home type: SingleFamily
- Architectural style: One Story
- Property subtype: Single Family Residence
Materials
- Stone, Vinyl Siding
- Foundation: Poured
Condition
- New construction: No
- Year built: 2014
Utilities & green energy
- Electric: Circuit Breakers
- Sewer: Public Sewer
- Water: Public
Community & HOA
HOA
- Has HOA: No
Location
- Region: Altoona
Financial & listing details
- Price per square foot: $171/sqft
- Tax assessed value: $268,300
- Annual tax amount: $4,335
- Date on market: 10/21/2026
- Cumulative days on market: 2 days
- Listing agreement: Exclusive Right To Sell
- Exclusions: Sellers Personal
Estimated market value
$328,100
$312,000 - $345,000
$1,994/mo
Price history
| Date | Event | Price |
|---|---|---|
| 10/21/2026 | Listed for sale | $328,000+56.9%$171/sqft |
Source:  NWWMLS #1606111 Report a problem | ||
| 5/21/2019 | Sold | $209,000+30.7%$109/sqft |
Source: Public Record Report a problem | ||
| 2/4/2015 | Sold | $159,900$84/sqft |
Source: NWWMLS #880841 Report a problem | ||
Public tax history
| Year | Property taxes | Tax assessment |
|---|---|---|
| 2023 | $5,044 +4.8% | $268,300 |
| 2022 | $4,812 +7.2% | $268,300 +28.9% |
| 2021 | $4,488 +0.1% | $208,100 |
| 2020 | $4,483 +11.7% | -- |
| 2019 | $4,013 +1% | $208,100 +24.8% |
| 2018 | $3,975 | $166,800 |
| 2017 | $3,975 -3.1% | $166,800 |
| 2016 | $4,103 | $166,800 +1602% |
| 2014 | -- | $9,800 |
| 2013 | -- | $9,800 |
Find assessor info on the county website
Monthly payment
Est. payment
Payment breakdown
Explore the cost of this home by adjusting the details. Changes won't be saved.Climate risks
Neighborhood: 54720
Nearby schools
Schools provided by the listing agent
- District: Altoona
Source: NWWMLS. This data may not be complete. We recommend contacting the local school district to confirm school assignments for this home.
Similar homes
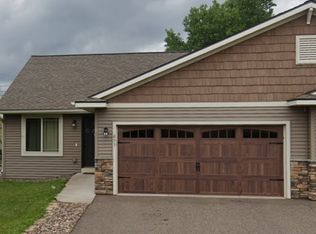
- $329,9003 bd2 ba1.9k sqft2808 Swallowtail Court, Altoona, WI 54720For Sale

 MLS ID #1605149, Becky Gustafson. NWWMLS
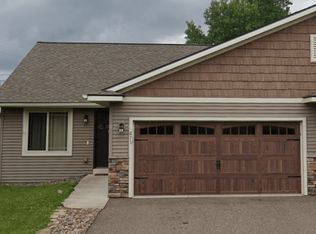
- $349,9004 bd2 ba1.6k sqft408 5th Street W, Altoona, WI 54720For Sale
 MLS ID #1604223, Nicole Mickelson. NWWMLS
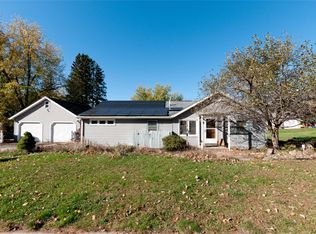
- $329,0005 bd3 ba2.1k sqft1206 Andover Avenue, Eau Claire, WI 54703For Sale
 MLS ID #1606083, Charissa Myers. NWWMLS
- $314,0003 bd2 ba2k sqft2009 Gooder Street, Eau Claire, WI 54703Active
 MLS ID #1606128, Rachel Till. WIREX MLS
- $314,0003 bd2 ba2k sqft2009 N Gooder Street, Eau Claire, WI 54703For SaleMLS ID #1606128, Rachel Till. NWWMLS
- $349,0003 bd3 ba2k sqft1504 Winchester Way, Altoona, WI 54720For SaleMLS ID #1602889, Jeff Bush. NWWMLS
- $364,9003 bd3 ba2.2k sqft212 Country Club Lane, Altoona, WI 54720For SaleMLS ID #1602805, Brian Dunham. NWWMLS
- $414,9004 bd2 ba2.3k sqft1305 Whistling Straits Court, Altoona, WI 54720For SaleMLS ID #1601021, Deborah Hanson. NWWMLS
- $349,9003 bd4 ba2k sqft1318 S Gooder Avenue, Eau Claire, WI 54703For SaleMLS ID #1604140, Jessica Sedlacek. NWWMLS
- $440,0003 bd3 ba2.2k sqft2168 Saint Andrews Drive, Altoona, WI 54720For SaleMLS ID #1604585, Tammy Simmons. NWWMLS
- $310,0002 bd2 ba1.3k sqft1581 Keanan Lane, Altoona, WI 54720For SaleMLS ID #1602943, Stacy Vorwald. NWWMLS
- $389,9004 bd3 ba2.7k sqft1308 St Andrews Drive, Altoona, WI 54720For SaleMLS ID #1605511, Wanda Johnson. NWWMLS
- $319,9003 bd3 ba2k sqft2710 Sherman Street, Eau Claire, WI 54701For SaleMLS ID #1604757, Cheree Tiry. NWWMLS
- $334,9002 bd2 ba1.8k sqft903 Woodglen Court, Altoona, WI 54720For SaleMLS ID #1605453, Jill Chumas-King. NWWMLS
- $347,0003 bd3 ba2.3k sqft742 Sequoia Drive, Altoona, WI 54720New ConstructionMLS ID #1600135, Rebecca Kubisiak. NWWMLS
- $339,9003 bd3 ba2.2k sqft404 W MacArthur Avenue, Eau Claire, WI 54701For SaleMLS ID #1605519, Robin Hall. NWWMLS
- $359,9003 bd3 ba2.1k sqft6831 Buck Tail Drive, Altoona, WI 54720New ConstructionMLS ID #1603914, Wurzer & Associates. NWWMLS
- $299,9002 bd1 ba1.1k sqft233 Garfield Avenue, Eau Claire, WI 54701For SaleMLS ID #1606145, David Donnellan. NWWMLS
