Shaded by mature trees and surrounded by a 6' chain-link fence, this inviting 3bd, 2ba home offers ideal space and comfort. The living, dining, and kitchen area is open and bright, while the spacious lower-level family room with a fireplace and bar is perfect for game day! Recent updates include the furnace, central air, roof, siding, and sealed blacktop. Complete with a 16' x 25' attached 2-car garage with an epoxied floor and an additional concrete parking pad, this home is conveniently located near a fantastic park, Highway 53, and restaurants. This move-in-ready home is a must-see!
Active
$329,900
1127 5th St E, Altoona, WI 54720
3beds
1,718sqft
:
Get pre-qualified$2,236/mo
Single Family
Built in 1979
0.27 Acres Lot
$325,400 Zestimate®
$192/sqft
$-- HOA
What's special
Shaded by mature trees
- 1 day |
- 231 |
- 19 |
Zillow last checked:
Listing updated:
Listed by:
Kate Curran 715-416-3817,
WESTconsin Realty LLC
Source: NorthstarMLS as distributed by MLS GRID,MLS#: 7116694
Facts & features
Interior
Bedrooms & bathrooms
- Bedrooms: 3
- Bathrooms: 2
- Full bathrooms: 1
- 3/4 bathrooms: 1
Bedroom
- Level: Main
- Area: 150 Square Feet
- Dimensions: 10x15
Bedroom 2
- Level: Main
- Area: 132 Square Feet
- Dimensions: 11x12
Bedroom 3
- Level: Main
- Area: 99 Square Feet
- Dimensions: 11x9
Bathroom
- Level: Main
- Area: 50 Square Feet
- Dimensions: 10x5
Bathroom
- Level: Main
- Area: 25 Square Feet
- Dimensions: 5x5
Kitchen
- Level: Main
- Area: 144 Square Feet
- Dimensions: 18x8
Laundry
- Level: Lower
- Area: 260 Square Feet
- Dimensions: 20x13
Living room
- Level: Main
- Area: 240 Square Feet
- Dimensions: 16x15
Living room
- Level: Main
- Area: 192 Square Feet
- Dimensions: 12x16
Heating
- Forced Air, Fireplace(s)
Cooling
- Central Air
Appliances
- Included: Dishwasher, Dryer, Electric Water Heater, Microwave, Range, Refrigerator, Wall Oven, Washer
- Laundry: In Basement, Electric Dryer Hookup, Laundry Room
Features
- Basement: Block,Full,Owner Access,Walk-Out Access
- Number of fireplaces: 2
- Fireplace features: Electric, Gas
Interior area
- Total structure area: 1,718
- Total interior livable area: 1,718 sqft
- Finished area above ground: 1,075
- Finished area below ground: 643
Property
Parking
- Total spaces: 2
- Parking features: Tuckunder Garage
- Attached garage spaces: 2
- Details: Garage Dimensions (16x25), Garage Door Height (6), Garage Door Width (16)
Accessibility
- Accessibility features: None
Features
- Levels: One
- Stories: 1
- Patio & porch: Deck
- Pool features: None
- Fencing: Chain Link
Lot
- Size: 0.27 Acres
- Dimensions: 31 x 53 x 24 x 53
- Features: Tree Coverage - Medium
Details
- Foundation area: 1075
- Parcel number: 201217706000
- Zoning description: Residential-Single Family
Construction
Type & style
- Home type: SingleFamily
- Property subtype: Single Family
Materials
- Block
- Roof: Age 8 Years or Less
Condition
- New construction: No
- Year built: 1979
Utilities & green energy
- Gas: Natural Gas
- Sewer: City Sewer/Connected
- Water: City Water/Connected
Community & HOA
Community
- Subdivision: Burgess Add
HOA
- Has HOA: No
Location
- Region: Altoona
Financial & listing details
- Price per square foot: $192/sqft
- Tax assessed value: $234,200
- Annual tax amount: $3,734
- Date on market: 7/27/2026
- Cumulative days on market: 2 days
Estimated market value
$325,400
$309,000 - $342,000
$1,878/mo
Price history
| Date | Event | Price |
|---|---|---|
| 7/27/2026 | Listed for sale | $329,900+32%$192/sqft |
Source:  WIREX MLS #1603633 Report a problem WIREX MLS #1603633 Report a problem | ||
| 8/26/2022 | Sold | $250,000+4.2%$146/sqft |
Source: WIREX MLS #1567079 Report a problem | ||
| 7/30/2022 | Contingent | $239,999$140/sqft |
Source: WIREX MLS #1567079 Report a problem | ||
| 7/27/2022 | Listed for sale | $239,999+71.4%$140/sqft |
Source: WIREX MLS #1567079 Report a problem | ||
| 5/17/2016 | Sold | $140,000$81/sqft |
Source: Public Record Report a problem | ||
Public tax history
| Year | Property taxes | Tax assessment |
|---|---|---|
| 2023 | $4,403 +4.8% | $234,200 |
| 2022 | $4,200 +6.4% | $234,200 +28% |
| 2021 | $3,947 +0.1% | $183,000 |
| 2020 | $3,943 +18% | -- |
| 2019 | $3,340 -2.3% | $183,000 +27.5% |
| 2018 | $3,420 | $143,500 |
| 2017 | $3,420 -3.1% | $143,500 |
| 2016 | $3,530 | $143,500 |
| 2014 | -- | $143,500 |
| 2013 | -- | $143,500 |
| 2012 | -- | $143,500 |
| 2011 | -- | $143,500 |
| 2010 | -- | $143,500 |
| 2009 | -- | $143,500 |
| 2008 | -- | $143,500 |
| 2007 | -- | $143,500 -45.7% |
| 2006 | -- | $264,400 +37.6% |
| 2005 | -- | $192,100 -3.3% |
| 2004 | -- | $198,700 -4.4% |
| 2003 | -- | $207,900 +103.6% |
| 2002 | -- | $102,100 +36.9% |
| 2000 | -- | $74,600 |
Find assessor info on the county website
Monthly payment
Est. payment
Payment breakdown
Explore the cost of this home by adjusting the details. Changes won't be saved.Climate risks
Neighborhood: 54720
Nearby schools
GreatSchools rating
- 8/10Grades 4-5 IntermediateGrades: 4-5Distance: 0.7 mi
- 6/10Altoona Middle SchoolGrades: 6-8Distance: 0.7 mi
- 7/10Altoona High SchoolGrades: 9-12Distance: 0.8 mi
- $322,700-- bd-- ba-- sqft1119 5th St E, Altoona, WI 54720Off Market
- $347,8003 bd3 ba2.6k sqft1135 5th St E, Altoona, WI 54720Off Market
- $291,000-- bd-- ba-- sqft1120 5th St E, Altoona, WI 54720Off Market
- $347,900-- bd-- ba-- sqft1136 Primrose Ln, Altoona, WI 54720Off Market
- $353,1004 bd2 ba2.3k sqft1128 Primrose Ln, Altoona, WI 54720Off Market
- $355,8004 bd2 ba1.9k sqft1144 Primrose Ln, Altoona, WI 54720Off Market
- $287,900-- bd-- ba-- sqft1143 5th St E, Altoona, WI 54720Off Market
- $322,0004 bd2 ba2k sqft1111 5th St E, Altoona, WI 54720Off Market
A local agent can set up tours, give advice and negotiate with sellers.
A local lender can help you make sure your offer is ready when you are.
Similar homes
- $389,9003 bd2 ba1.9k sqft403 Brookshire Court, Altoona, WI 54720Active
 MLS ID #1603524, Jerry Annis. WIREX MLS
 - $289,9004 bd2 ba1.8k sqft2320 Hayden Avenue, Altoona, WI 54720Active
 MLS ID #1603336, Ryan LaFrance. WIREX MLS
 - from $319,9003 bd2 ba1.4k sqftThe Endeavor Plan, Barlett Crossing, Altoona, WI 54720New Construction
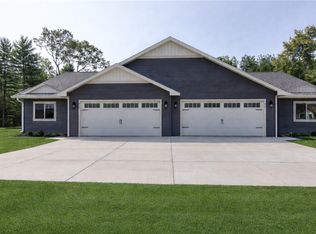 C&E Wurzer Builders
 - $380,0003 bd3 ba2k sqft1504 Winchester Way, Altoona, WI 54720Active
 MLS ID #1602889, Jeff Bush. WIREX MLS
 - from $359,9002 bd2 ba1.3k sqftThe Ventana Plan, Barlett Crossing, Altoona, WI 54720New ConstructionC&E Wurzer Builders
- $325,0002 bd2 ba1.3k sqft1581 Keanan Ln, Altoona, WI 54720For Sale
 MLS ID #7093842, Vorwald Hill Real Estate Team, Edina Realty, Inc.. NorthstarMLS as distributed by MLS GRID
 - $330,0004 bd3 ba2.3k sqft2850 Mercury Avenue, Eau Claire, WI 54703ActiveMLS ID #1603611, Dave Strassman. WIREX MLS
- $375,0003 bd3 ba2.1k sqft1599 Kyler Street, Altoona, WI 54720ActiveMLS ID #1603438, Emily Staples The Yakesh Team. WIREX MLS
- $339,0003 bd2 ba2.2k sqft1470 Cummings Avenue, Eau Claire, WI 54701ActiveMLS ID #1603539, Jennifer Hagen. WIREX MLS
- $294,9003 bd1 ba1.9k sqft904 E Lexington Boulevard, Eau Claire, WI 54701ActiveMLS ID #1603597, Julie Brown. WIREX MLS
- $319,9004 bd2 ba1.7k sqft3305 Halsey Street, Eau Claire, WI 54701ActiveMLS ID #1603483, Stacy Sommers. WIREX MLS
- $405,0003 bd3 ba1.6k sqft2292 Saint Andrews Dr, Altoona, WI 54720For SaleMLS ID #7106620, Brandi J Gregory, Keller Williams Realty Diversified. NorthstarMLS as distributed by MLS GRID
- $425,0004 bd2 ba2.3k sqft511 S Beach DRIVE, Altoona, WI 54720ActiveMLS ID #1971665, Christopher Michala. WIREX MLS
- $385,0002 bd3 ba2.3k sqft2320 JAMES AVENUE, Altoona, WI 54720ActiveMLS ID #22602846, KELLY WEILER. WIREX MLS
- $314,9003 bd2 ba1.4k sqft700 Sequoia Drive, Altoona, WI 54720ActiveMLS ID #1603437, Wurzer & Associates. WIREX MLS
- $300,0002 bd2 ba1.2k sqft1716 WHITETAIL WAY, Altoona, WI 54720ActiveMLS ID #1603367, Sophia Drier. WIREX MLS
- $289,9992 bd2 ba1.8k sqft1915 Abbe Hill DRIVE, Eau Claire, WI 54703ActiveMLS ID #1973134, Christopher Sullivan. WIREX MLS
- $424,9004 bd2 ba2.3k sqft1305 Whistling Straits Court, Altoona, WI 54720ActiveMLS ID #1601021, Deborah Hanson. WIREX MLS
- $289,9902 bd2 ba1.2k sqft1714 WHITETAIL WAY, Altoona, WI 54720ActiveMLS ID #1603530, Sophia Drier. WIREX MLS
- $449,0004 bd2 ba2.4k sqft5880 Crocus Lane, Eau Claire, WI 54701ActiveMLS ID #1603594, Aaron Brunette. WIREX MLS
