Exceptional opportunity on 2.79 private acres in unincorporated King County within the highly desirable Tahoma School District! This versatile property features a spacious 4-bedroom home with a 5th flex room ideal for a bedroom, home office, guest suite, gym, or hobby space. Outside, you'll find a large barn and expansive grounds with RA-5 zoning, offering endless possibilities for horses, livestock, hobby farming, contractor equipment, RVs, or a home-based business (buyer to verify permitted uses). The property is fully fenced, making it well suited for livestock and equestrian use while providing privacy and security. A second driveway offers excellent access for trailers, equipment, additional parking, or future development. Under current King County ADU regulations, the property may qualify for up to two detached ADUs of approximately 1,000 square feet each, presenting an outstanding opportunity for multi-generational living, rental income, or guest accommodations (buyer to verify all development potential). Enjoy the privacy and flexibility of country living just minutes from shopping, dining, recreation, and major commuter routes. Rarely does a property combine acreage, versatile zoning, equestrian amenities, ADU potential, home business opportunities, RV parking, and the award-winning Tahoma School District in one exceptional package.
Pending
Listed by: ReLuTy Corp • Zan Dewar
$940,000
22045 Peter Grubb Road SE, Renton, WA 98058
4beds
2,540sqft
Single Family Residence
Built in 1979
2.79 Acres Lot
$913,800 Zestimate®
$370/sqft
$-- HOA
What's special
Large barnExpansive grounds
- --
- on Zillow
- 207
- views
- 9
- saves
Zillow last checked:
Listing updated:
Listed by:
Zan Dewar,
ReLuTy Corp
Source: NWMLS as distributed by MLS GRID,MLS#: 2560280
Facts & features
Interior
Bedrooms & bathrooms
- Bedrooms: 4
- Bathrooms: 3
- Full bathrooms: 2
- 3/4 bathrooms: 1
- Main level bathrooms: 2
- Main level bedrooms: 3
Bedroom
- Level: Main
Bedroom
- Level: Main
Bedroom
- Level: Lower
Bathroom full
- Level: Main
Bathroom full
- Level: Lower
Bathroom three quarter
- Level: Main
Bonus room
- Level: Lower
Utility room
- Level: Lower
Heating
- Fireplace, Forced Air, Stove/Free Standing, Electric, Wood
Cooling
- None
Appliances
- Included: Dishwasher, Refrigerator, Stove(s)/Range(s), Dishwasher(s), Refrigerator(s), Water Heater: Electric tank, Water Heater Location: Utility room
Features
- Flooring: Ceramic Tile, Concrete, Vinyl Plank, Carpet
- Windows: Triple Pane Windows
- Basement: Daylight
- Number of fireplaces: 1
- Fireplace features: Electric, Wood Burning, Lower Level: 1, Fireplace
Interior area
- Total structure area: 2,540
- Total interior livable area: 2,540 sqft
Property
Parking
- Total spaces: 4
- Parking features: Driveway, Off Street, RV Parking
- Uncovered spaces: 4
Features
- Levels: Multi/Split
- Entry location: Split
- Patio & porch: Fireplace, Triple Pane Windows, Water Heater
- Has view: Yes
- View description: Mountain(s), Partial, Territorial
Lot
- Size: 2.79 Acres
- Dimensions: 594 x 325 x 180 x 372 x 153
- Features: Open Lot, Secluded, Barn, Cable TV, Fenced-Fully, Gated Entry, High Speed Internet, Outbuildings, RV Parking, Stable
- Topography: Equestrian,Level
- Residential vegetation: Fruit Trees, Garden Space, Pasture
Details
- Parcel number: 0722069053
- Zoning: RA5
- Zoning description: Jurisdiction: County
- Special conditions: Standard
Construction
Type & style
- Home type: SingleFamily
- Architectural style: Modern,Split Entry
- Property subtype: Single Family Residence
Materials
- Metal/Vinyl, Wood Siding
- Foundation: Poured Concrete
- Roof: Composition
Condition
- Updated/Remodeled
- Year built: 1979
- Major remodel year: 1979
Utilities & green energy
- Electric: Company: PSE
- Sewer: Septic Tank
- Water: Public, Company: Cedar River
- Utilities for property: Xfinity, Xfinity
Community & HOA
Community
- Subdivision: Lake Youngs
Location
- Region: Renton
Financial & listing details
- Price per square foot: $370/sqft
- Tax assessed value: $885,000
- Annual tax amount: $10,190
- Date on market: 7/25/2026
- Listing terms: Conventional,FHA,State Bond,VA Loan
- Inclusions: Dishwasher(s), Refrigerator(s), Stove(s)/Range(s)
Estimated market value
$913,800
$868,000 - $959,000
$3,900/mo
Price history
| Date | Event | Price |
|---|---|---|
| 8/28/2026 | Pending sale | $940,000$370/sqft |
Source:  NWMLS as distributed by MLS GRID #2560280 Report a problem NWMLS as distributed by MLS GRID #2560280 Report a problem | ||
| 7/25/2026 | Listed for sale | $940,000+248.1%$370/sqft |
Source: NWMLS as distributed by MLS GRID #2560280 Report a problem | ||
| 3/30/2012 | Sold | $270,000$106/sqft |
Source: Public Record Report a problem | ||
Public tax history
| Year | Property taxes | Tax assessment |
|---|---|---|
| 2025 | $10,190 +14.9% | $885,000 +15.1% |
| 2024 | $8,872 +3% | $769,000 +5.1% |
| 2023 | $8,614 +3.6% | $732,000 -10.9% |
| 2022 | $8,316 +19.7% | $822,000 +45.2% |
| 2021 | $6,946 +8.9% | $566,000 +20.2% |
| 2020 | $6,376 +11.1% | $471,000 +2.8% |
| 2019 | $5,741 +4.8% | $458,000 +2% |
| 2018 | $5,476 -10.5% | $449,000 +8.5% |
| 2017 | $6,118 +23.7% | $414,000 +11.6% |
| 2016 | $4,947 | $371,000 +7.2% |
| 2015 | $4,947 | $346,000 +9.8% |
| 2014 | $4,947 | $315,000 +13.3% |
| 2013 | $4,947 | $278,000 +13% |
| 2012 | -- | $246,000 -11.2% |
| 2011 | -- | $277,000 -10.1% |
| 2010 | -- | $308,000 |
| 2009 | -- | $308,000 -14.2% |
| 2007 | -- | $359,000 +14.7% |
| 2006 | -- | $313,000 +5% |
| 2005 | -- | $298,000 +43.3% |
| 2001 | $3,034 +5.4% | $208,000 +6.7% |
| 2000 | $2,879 | $195,000 |
Find assessor info on the county website
Monthly payment
Est. payment
Payment breakdown
Explore the cost of this home by adjusting the details. Changes won't be saved.Climate risks
Neighborhood: 98058
Nearby schools
Schools provided by the listing agent
- Elementary: Shadow Lake Elem
- Middle: Maple View Middle School
- High: Tahoma Snr High
Source: NWMLS as distributed by MLS GRID. This data may not be complete. We recommend contacting the local school district to confirm school assignments for this home.

Similar homes
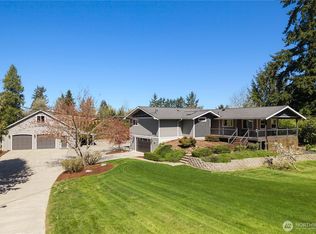
- $999,9505 bd3 ba3.6k sqft17102 146TH Avenue SE, Renton, WA 98058Active
 MLS ID #2583221, Caelyn Gillaspie. NWMLS as distributed by MLS GRID
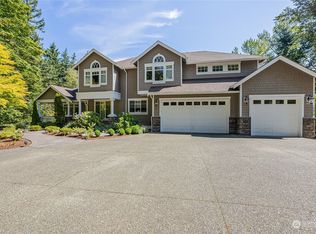
 - $998,9504 bd3 ba2.5k sqft201 Glennwood Place SE, Renton, WA 98056Active
 MLS ID #2583454, Jonathan Minerick. NWMLS as distributed by MLS GRID
 - $729,9503 bd2 ba1.7k sqft12255 SE 184th Street, Renton, WA 98058Active
 MLS ID #2584430, Matt Snell. NWMLS as distributed by MLS GRID
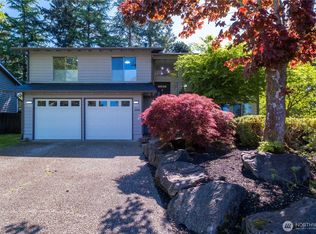
 - $824,9504 bd3 ba2.6k sqft17534 161st Avenue SE, Renton, WA 98058Active
 MLS ID #2524497, Katherine Boles. NWMLS as distributed by MLS GRID
