Location truly sets this home apart. Conveniently situated just minutes from Tinker Air Force Base, this property offers exceptional access to both Norman and Downtown Oklahoma City while placing you close to shopping, restaurants, The Heart Hospital, and countless everyday conveniences. Located within the highly sought-after Moore School District, you'll enjoy the perfect balance of accessibility and neighborhood living.
Inside, nearly every detail has been thoughtfully renovated, allowing you to move in with confidence. Recent updates include new countertops, flooring, electrical, plumbing, roof, light fixtures, interior and exterior paint, and fencing, creating a fresh, new home feel throughout. The spacious floor plan offers four bedrooms plus a dedicated office, providing flexibility for working from home, hobbies, guests, or additional living space. A spacious dual-entry, walk-through primary closet offers exceptional storage and everyday convenience.
Need room for your toys? The oversized three-car garage is designed with functionality in mind. The third bay features drive-through access to the backyard, making it ideal for storing a boat, trailer, oversized truck, recreational equipment, or creating the ultimate workshop space. It's a rare feature that offers both convenience and versatility.
Opportunities like this don't come along often. Combining extensive renovations, an exceptional location, four bedrooms plus an office, and the highly desirable Sooner Elementary and Central Junior High school districts, this home offers the space, updates, and lifestyle today's buyers are searching for.
For sale
$285,000
8901 Woodbend Dr, Del City, OK 73135
4beds
2,028sqft
Single Family Residence
Built in 2001
0.26 Acres Lot
$281,200 Zestimate®
$141/sqft
$-- HOA
What's special
Thoughtfully renovatedNew countertopsSpacious floor planOversized three-car garage
- 3 days |
- 720 |
- 61 |
Likely to sell faster than
Zillow last checked:
Listing updated:
Listed by:
Rebekah Vezey 405-229-0820,
Copper Creek Real Estate
Source: MLSOK/OKCMAR as distributed by MLS GRID,MLS#: 1243947
Facts & features
Interior
Bedrooms & bathrooms
- Bedrooms: 4
- Bathrooms: 2
- Full bathrooms: 2
Heating
- Has Heating (Unspecified Type)
Cooling
- Has cooling: Yes
Appliances
- Included: Dishwasher, Disposal, Microwave, Water Heater, Free-Standing Gas Oven, Free-Standing Gas Range
- Laundry: Laundry Room
Features
- Flooring: Carpet, Tile, Vinyl
- Number of fireplaces: 1
- Fireplace features: Wood Burning
Interior area
- Total structure area: 2,028
- Total interior livable area: 2,028 sqft
Property
Parking
- Total spaces: 3
- Parking features: Asphalt, Backyard, Concrete
- Garage spaces: 3
Features
- Levels: One
- Stories: 1
- Patio & porch: Porch
- Exterior features: Rain Gutters
- Has spa: Yes
- Spa features: Bath
- Fencing: Wood
Lot
- Size: 0.26 Acres
- Features: Interior Lot
Details
- Parcel number: 8901NONEWoodbend73135
- Special conditions: None
Construction
Type & style
- Home type: SingleFamily
- Architectural style: Traditional
- Property subtype: Single Family Residence
Materials
- Brick & Frame
- Foundation: Slab
Condition
- Year built: 2001
Community & HOA
Location
- Region: Del City
Financial & listing details
- Price per square foot: $141/sqft
- Tax assessed value: $148,100
- Annual tax amount: $2,007
- Date on market: 8/12/2026
Estimated market value
$281,200
$267,000 - $295,000
$1,945/mo
Price history
| Date | Event | Price |
|---|---|---|
| 8/12/2026 | Listed for sale | $285,000+73.8%$141/sqft |
Source:  MLSOK/OKCMAR as distributed by MLS GRID #1243947 Report a problem MLSOK/OKCMAR as distributed by MLS GRID #1243947 Report a problem | ||
| 6/25/2007 | Sold | $164,000+18%$81/sqft |
Source: MLSOK/OKCMAR as distributed by MLS GRID #284221 Report a problem | ||
| 12/11/2001 | Sold | $138,950+858.3%$69/sqft |
Source: MLSOK/OKCMAR as distributed by MLS GRID #108910 Report a problem | ||
| 6/29/2001 | Sold | $14,500$7/sqft |
Source: Public Record Report a problem | ||
Public tax history
| Year | Property taxes | Tax assessment |
|---|---|---|
| 2025 | -- | $16,291 -32.9% |
| 2024 | $2,967 +5.6% | $24,266 +5% |
| 2023 | $2,811 +2.7% | $23,111 +5% |
| 2022 | $2,737 +5.3% | $22,011 +5% |
| 2021 | $2,598 +4.2% | $20,963 +5% |
| 2020 | $2,493 +32.4% | $19,965 -0.5% |
| 2019 | $1,883 +4.6% | $20,075 +4.6% |
| 2018 | $1,801 -26.1% | $19,195 +0.6% |
| 2017 | $2,438 | $19,085 +5% |
| 2016 | $2,438 +3.5% | $18,177 +5% |
| 2015 | $2,356 +15% | $17,312 +2.7% |
| 2014 | $2,049 | $16,850 +0.2% |
| 2013 | -- | $16,809 +0.3% |
| 2012 | -- | $16,754 -2.1% |
| 2011 | -- | $17,114 +0.5% |
| 2010 | -- | $17,024 -2.5% |
| 2009 | -- | $17,461 -3.2% |
| 2008 | -- | $18,032 +7.5% |
| 2007 | -- | $16,771 +1.5% |
| 2006 | -- | $16,525 +4% |
| 2005 | -- | $15,895 -88.5% |
| 2004 | $1,670 | $137,628 +809.1% |
| 2003 | -- | $15,139 -1.7% |
| 2002 | -- | $15,400 +863.7% |
| 2001 | -- | $1,598 +13.7% |
| 2000 | -- | $1,405 |
| 1999 | -- | $1,405 |
Find assessor info on the county website
Monthly payment
Est. payment
Payment breakdown
Explore the cost of this home by adjusting the details. Changes won't be saved.Climate risks
Neighborhood: 73135
Nearby schools
GreatSchools rating
- 6/10Sooner Elementary SchoolGrades: PK-6Distance: 0.3 mi
- 5/10Central Junior High SchoolGrades: 7-8Distance: 4.1 mi
- 7/10Moore High SchoolGrades: 9-12Distance: 3.6 mi
Schools provided by the listing agent
- Elementary: Sooner ES
- Middle: Central JHS
- High: Moore HS
Source: MLSOK/OKCMAR as distributed by MLS GRID. This data may not be complete. We recommend contacting the local school district to confirm school assignments for this home.
- $250,2004 bd2 ba2k sqft8805 Woodbend Dr, Oklahoma City, OK 73135Off Market

- $227,0003 bd2 ba1.7k sqft8909 Woodbend Dr, Oklahoma City, OK 73135Sold

- $242,2003 bd2 ba1.8k sqft8912 Scirocco Cir, Oklahoma City, OK 73135Off Market
- $270,1003 bd2 ba1.8k sqft8908 Scirroco, Oklahoma City, OK 73135Off Market
- $261,0003 bd2 ba1.8k sqft8908 Scirocco Cir, Oklahoma City, OK 73135Sold
- $234,5004 bd2 ba1.7k sqft8801 Woodbend Dr, Oklahoma City, OK 73135Off Market
- $231,7003 bd2 ba1.8k sqft5000 SE 88th St, Del City, OK 73135Off Market
- $35,0003 bd2 ba1.7k sqft8916 Scirocco Cir, Oklahoma City, OK 73135Sold
A local agent can set up tours, give advice and negotiate with sellers.
Similar homes
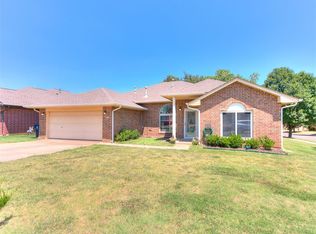
- $249,5004 bd2 ba1.8k sqft4837 SE 88th Ter, Oklahoma City, OK 73135For Sale
 MLS ID #1242371, Martha Vasquez, Whittington Realty LLC. MLSOK/OKCMAR as distributed by MLS GRID
 - $255,0003 bd2 ba1.8k sqft6001 SE 70th St, Del City, OK 73135For Sale
 MLS ID #1242894, Penny Emery, Emery Realty LLC. MLSOK/OKCMAR as distributed by MLS GRID
 - $285,0004 bd3 ba1.9k sqft8101 Timothy Ln, Oklahoma City, OK 73135For Sale
 MLS ID #1242391, Jimmy Hughes, JMR Realty. MLSOK/OKCMAR as distributed by MLS GRID
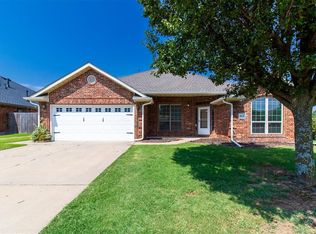
 - $254,7504 bd2 ba1.8k sqft8121 Woodhue Dr, Del City, OK 73135For Sale
 MLS ID #1241182, Pam Barton-Stober, Legacy Oak Realty. MLSOK/OKCMAR as distributed by MLS GRID
 - $274,5003 bd2 ba1.6k sqft5220 SE 84th St, Oklahoma City, OK 73135For SaleMLS ID #1237501, Jeanie Wilson, Metro First Realty Group. MLSOK/OKCMAR as distributed by MLS GRID
- $274,9003 bd2 ba2.3k sqft6112 SE 85th St, Oklahoma City, OK 73135For SaleMLS ID #1226680, Bella Queirolo, Keller Williams Realty-Mulinix. MLSOK/OKCMAR as distributed by MLS GRID
- $235,0003 bd2 ba1.5k sqft8101 Prairie Ridge Rd, Oklahoma City, OK 73135For SaleMLS ID #1244379, Clara Lor, Copper Creek Real Estate. MLSOK/OKCMAR as distributed by MLS GRID
- from $297,5214 bd2 ba1.4k sqftFrederickson Plan, Abbot Lake, Oklahoma City, OK 73135New ConstructionIdeal Homes
- $294,9003 bd2 ba1.6k sqft6605 SE 85th St, Oklahoma City, OK 73135For SaleMLS ID #1242202, Steven Morren, Sterling Real Estate. MLSOK/OKCMAR as distributed by MLS GRID
- $305,0006 bd3 ba1.9k sqft2705 E Hills Dr, Moore, OK 73160For SaleMLS ID #1244620, Ricardo Lopez, Whittington Realty. MLSOK/OKCMAR as distributed by MLS GRID
- $275,0003 bd2 ba1.7k sqft4820 SE 52nd St, Oklahoma City, OK 73135For SaleMLS ID #1232987, Timothy Council, LUXE Realty Collective. MLSOK/OKCMAR as distributed by MLS GRID
- $205,0003 bd2 ba1.5k sqft5013 Union Cir, Oklahoma City, OK 73135For SaleMLS ID #1244568, Homer Adams, Adams Family Real Estate LLC. MLSOK/OKCMAR as distributed by MLS GRID
- $255,0003 bd2 ba1.6k sqft5040 Kindling Ln, Oklahoma City, OK 73135For Sale By Owner
- $235,0003 bd2 ba1.5k sqft9604 Kindsey Ave, Moore, OK 73160For SaleMLS ID #1244231, Alejandra Maciel-Ramirez, Metro First Realty Group. MLSOK/OKCMAR as distributed by MLS GRID
- $240,0004 bd2 ba1.8k sqft5012 Eric Dr, Oklahoma City, OK 73135For SaleMLS ID #1240560, Christopher Kent, Copper Creek Real Estate. MLSOK/OKCMAR as distributed by MLS GRID
- $224,9003 bd2 ba1.5k sqft8041 Waters Edge Way, Oklahoma City, OK 73135For SaleMLS ID #1242286, Ieasha Howell-Larkpor, Thunder Team Realty. MLSOK/OKCMAR as distributed by MLS GRID
- $229,0004 bd2 ba1.5k sqft7913 Frye Ln, Oklahoma City, OK 73135For SaleMLS ID #1238415, Robert English, Black Label Realty. MLSOK/OKCMAR as distributed by MLS GRID
- $289,9003 bd2 ba1.6k sqft6513 SE 87th St, Oklahoma City, OK 73135For SaleMLS ID #1208784, Steven Morren, Sterling Real Estate. MLSOK/OKCMAR as distributed by MLS GRID
- from $346,2554 bd2 ba2k sqftLondon Plan, Abbot Lake, Oklahoma City, OK 73135New ConstructionIdeal Homes
- $235,0003 bd2 ba1.5k sqft7817 Frye Ln, Oklahoma City, OK 73135For SaleMLS ID #1239000, Lisa Burkhart, Whittington Realty. MLSOK/OKCMAR as distributed by MLS GRID
