Skip main navigation
Sold for $1,495,000
  • $1,495,000

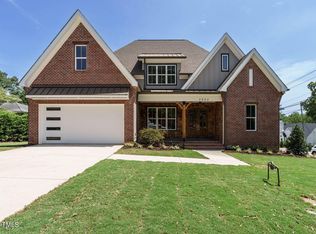
    2205 Anderson Dr, Raleigh, NC 27608

    5beds
    4,664sqft
    Single Family Residence
    Built in 2024
    10,454 Square Feet Lot
    $1,502,200 Zestimate®
    $321/sqft
    $8,149 Estimated rent

    Home value

    $1,502,200

    $1.41M - $1.61M

    $8,149/mo

    Zestimate® history
    Loading
    Loading...

    Owner options

    List your home for rent

    $8,149/mo

    Rent Zestimate®

    Find your next renter with Zillow Rental Manager. Plus, with online applications, you can quickly screen prospective tenants – for free.

    Learn more

    $8,149/mo

    Rent Zestimate®

    Refinance and save

    $9,428/mo

    Est. payment

    Refinancing to a lower rate could help reduce your monthly payments and save thousands over the life of the loan.

    See today's rates

    $9,428/mo

    Est. payment

    Explore your selling options

    Work with a Zillow partner agent

    Leverage their expertise and Zillow's premium Showcase listings to get your home seen by more buyers.

    Get started

    List with your own agent

    Get your home in front of millions of buyers by listing it on Zillow.

    Learn how to do it

    Sell it yourself

    Take full control of how buyers see your home on Zillow by listing For Sale by Owner (FSBO).

    List your home

    What's special

    Fenced yardElegant modern lightingOpen loftCovered front porchHardwoods thru-outExquisite custom tile workPrivate office
    Want to live in a Brand New Custom Built Home that is 5 minutes from Five Points,The Village District & North HIlls & Numerous access points to Geenways? If you answered, YES PLEASE, then this is YOUR NEXT HOME! Urban Building Solutions has pulled out all the stops on this home! 5 Bedrm, 5 Full Baths,2 Half Baths, Walk IN & UP Attic storage. Open Kitchen w/Immense Storage &Quartz Counter Top space. 10 ft Center Island, Enormous Scullery/Pantry filler HIgh-end Appliances. 1st Floor Primary Suite, Elegant EnSuite,Separate Vanities & Closets,Back Lit Mirrors,Soaking Tub,Walk in Shower. Elegant Sep Dining, Breakfast Room w/Breakfast Bar. Private Office,Open Living Space,Covered Front Porch, Secondary Bedrms each w/Private attached Full Bathrms. Enormous Bonus w/ 1/2 Bath.Open Loft. Screened Porch of Living Space w/ 2nd Fireplace. Exquisite Custom Tile Work,Elegant Modern Lighting, Hardwoods thru-out except in Bonus Room.Attached Side entry 2 car Garage,Irrigation,Fenced Yard. So many additional features in this home! Original buyers that were under contract (backed out due to unable to sell their current home) requested for 3rd floor to be finished. This space 175 sq ft) was not permitted but done to code and by the builder.

    Zillow last checked:

    Listing updated:

    Listed by:

    Allison Caudle 919-395-6186,

    Southern Lux Living

    Bought with:

    Kathleen Carlton, 287194

    Keller Williams Legacy

    Source: Doorify MLS,MLS#: 10064619MLS Logo

    Facts & features

    Interior

    Bedrooms & bathrooms
    • Bedrooms: 5
    • Bathrooms: 7
    • Full bathrooms: 5
    • 1/2 bathrooms: 2
    Primary bedroom
    • Level: Main
    • Area: 272 Square Feet
    • Dimensions: 17 x 16
    Bedroom 2
    • Level: Second
    • Area: 201 Square Feet
    • Dimensions: 15 x 13.4
    Bedroom 3
    • Level: Second
    • Area: 189.6 Square Feet
    • Dimensions: 15.8 x 12
    Bedroom 4
    • Level: Second
    • Area: 182 Square Feet
    • Dimensions: 14 x 13
    Bedroom 5
    • Description: Teen Suite
    • Level: Third
    • Area: 240 Square Feet
    • Dimensions: 16 x 15
    Bathroom 5
    • Level: Third
    • Area: 256 Square Feet
    • Dimensions: 16 x 16
    Bonus room
    • Description: Finished Bonus Room
    • Level: Second
    • Area: 514.8 Square Feet
    • Dimensions: 23.4 x 22
    Breakfast room
    • Level: Main
    • Area: 201 Square Feet
    • Dimensions: 15 x 13.4
    Dining room
    • Level: Main
    • Area: 214.4 Square Feet
    • Dimensions: 16 x 13.4
    Other
    • Level: Main
    • Area: 117 Square Feet
    • Dimensions: 13 x 9
    Family room
    • Level: Main
    • Area: 340 Square Feet
    • Dimensions: 20 x 17
    Kitchen
    • Level: Main
    • Area: 234 Square Feet
    • Dimensions: 18 x 13
    Laundry
    • Level: Main
    • Area: 56 Square Feet
    • Dimensions: 8 x 7
    Mud room
    • Description: MudRoom
    • Level: Main
    • Area: 89.6 Square Feet
    • Dimensions: 12.8 x 7
    Office
    • Level: Main
    • Area: 160.8 Square Feet
    • Dimensions: 13.4 x 12
    Other
    • Description: Primary Closet #1
    • Level: Main
    • Area: 102.4 Square Feet
    • Dimensions: 12.8 x 8
    Other
    • Description: Primary Closet #2
    • Level: Main
    • Area: 45 Square Feet
    • Dimensions: 9 x 5
    Other
    • Description: Covered Front Porch
    • Level: Main
    • Area: 165.44 Square Feet
    • Dimensions: 18.8 x 8.8
    Other
    • Description: Screened Porch
    • Level: Main
    • Area: 232.4 Square Feet
    • Dimensions: 16.6 x 14
    Other
    • Description: Walk In Storage
    • Level: Third
    • Area: 375 Square Feet
    • Dimensions: 25 x 15
    Heating
    • Electric, Forced Air, Heat Pump, Natural Gas, Gas Pack
    Cooling
    • Central Air, Ceiling Fan(s), Dual, Electric, ENERGY STAR Qualified Equipment, Gas, Zoned, Gas Pack
    Appliances
    • Included: Bar Fridge, Built-In Gas Oven, Built-In Range, Built-In Refrigerator, Cooktop, Disposal, Double Oven, Dishwasher, Exhaust Fan, ENERGY STAR Qualified Appliances, ENERGY STAR Qualified Dishwasher, ENERGY STAR Qualified Freezer, ENERGY STAR Qualified Refrigerator, Gas Cooktop, Gas Range, Gas Water Heater, Microwave, Plumbed For Ice Maker, ENERGY STAR Qualified Water Heater, Refrigerator, Range Hood, Stainless Steel Appliance(s), Tankless Water Heater, Vented Exhaust Fan, Wine Cooler, Wall Oven
    • Laundry: Inside, Laundry Room, Main Level, Sink
    Features
    • Bar, Breakfast Bar, Built-in Features, Bookcases, Ceiling Fan(s), Chandelier, Crown Molding, Double Vanity, Entrance Foyer, Eat-in Kitchen, Granite Counters, High Ceilings, His and Hers Closets, Kitchen Island, Open Floorplan, Pantry, Primary Downstairs, Recessed Lighting, Smart Thermostat, Soaking Tub, Storage, Wet Bar, Walk-In Closet(s), Wired for Sound, Dining L, Butler's Pantry, Shower Only, Separate Shower, Bathtub/Shower Combination, Walk-In Shower, Water Closet, Bathtub Only, Quartz Counters, Room Over Garage, Smooth Ceilings
    • Flooring: Brick, Carpet, Ceramic Tile, Hardwood, Tile, Wood
    • Doors: ENERGY STAR Qualified Doors, Sliding Doors
    • Windows: Double Pane Windows, ENERGY STAR Qualified Windows
    • Number of fireplaces: 2
    • Fireplace features: Family Room, Gas Log, Outside
    Interior area
    • Total structure area: 4,664
    • Total interior livable area: 4,664 sqft
    • Finished area above ground: 4,664
    • Finished area below ground: 0

    Property

    Parking
    • Total spaces: 5
    • Parking features: Attached, Driveway, Garage Faces Side, Garage, Garage Door Opener, Oversized, Parking Pad, Private
    • Garage spaces: 2
    • Uncovered spaces: 3
    Features
    • Levels: Two,Tri-Level
    • Stories: 3
    • Patio & porch: Covered, Front Porch, Porch, Screened
    • Exterior features: Lighting, Private Yard, Rain Gutters, Smart Irrigation, Fenced Yard
    • Fencing: Back Yard,Fenced,Privacy,Wood
    Lot
    • Size: 10,454 Square Feet
    • Dimensions: 111 x 75 x 65 x 86 x 75 x 74
    • Features: Landscaped, Sprinklers In Front, Sprinklers In Rear
    Details
    • Parcel number: 1705316124
    • Zoning: R-4
    • Special conditions: Standard
    • Other equipment: Irrigation Equipment

    Construction

    Type & style
    • Home type: SingleFamily
    • Architectural style: Traditional,Transitional
    • Property subtype: Single Family Residence
    Materials
    • Brick, Brick Veneer, Fiber Cement, HardiPlank Type, Shake Siding, Stone
    • Foundation: Block, Brick/Mortar, Permanent, Pillar/Post/Pier, Raised
    • Roof: Shingle,Architectural Shingle
    Condition
    • New Construction
    • New construction: Yes
    • Year built: 2024
    • Major remodel year: 2024
    Details
    • Builder name: Urban Building Solutions

    Utilities & green energy

    • Sewer: Public Sewer
    • Water: Public
    Green energy
    • Energy efficient items: Appliances, Lighting, Thermostat, Water Heater

    Community & HOA

    Community
    • Features: Street Lights, Sidewalks
    • Security: Carbon Monoxide Detector(s), Smoke Detector(s)
    HOA
    • Has HOA: No
    Location
    • Region: Raleigh

    Financial & listing details

    • Price per square foot: $321/sqft
    • Tax assessed value: $1,460,675
    • Annual tax amount: $9,951
    • Date on market: 11/22/2024
    • Listing agreement: Exclusive Right To Sell
    • Listing terms: Cash,Conventional,VA Loan

    Price history

    DateEventPrice
    3/7/2025Sold$1,495,000$321/sqft
    Source: Doorify MLS #10064619 Report a problem
    2/2/2025Pending sale$1,495,000$321/sqft
    Source: Doorify MLS #10064619 Report a problem
    1/29/2025Price change$1,495,000-8.6%$321/sqft
    Source: Doorify MLS #10064619 Report a problem
    1/27/2025Price change$1,635,000-0.3%$351/sqft
    Source: Doorify MLS #10064619 Report a problem
    1/8/2025Price change$1,639,8500%$352/sqft
    Source: Doorify MLS #10064619 Report a problem
    12/19/2024Price change$1,639,888-0.3%$352/sqft
    Source: Doorify MLS #10064619 Report a problem
    12/7/2024Price change$1,645,000-0.3%$353/sqft
    Source: Doorify MLS #10064619 Report a problem
    11/22/2024Listed for sale$1,649,9000%$354/sqft
    Source: Doorify MLS #10064619 Report a problem
    10/27/2024Listing removed$1,650,000$354/sqft
    Source: Doorify MLS #10008903 Report a problem
    10/5/2024Listed for sale$1,650,000$354/sqft
    Source: Doorify MLS #10008903 Report a problem
    6/28/2024Pending sale$1,650,000$354/sqft
    Source: Doorify MLS #10008903 Report a problem
    6/12/2024Price change$1,650,000-2.1%$354/sqft
    Source: Doorify MLS #10008903 Report a problem
    5/30/2024Price change$1,685,000-0.9%$361/sqft
    Source: Doorify MLS #10008903 Report a problem
    5/16/2024Price change$1,700,000-2.9%$364/sqft
    Source: Doorify MLS #10008903 Report a problem
    4/16/2024Price change$1,750,000+2.9%$375/sqft
    Source: Doorify MLS #10008903 Report a problem
    1/31/2024Listed for sale$1,700,000+0%$364/sqft
    Source: Doorify MLS #10008903 Report a problem
    12/15/2023Listing removed$1,699,999$364/sqft
    Source: Doorify MLS #2524338 Report a problem
    8/29/2023Price change$1,699,999-9.3%$364/sqft
    Source: Doorify MLS #2524338 Report a problem
    7/30/2023Listed for sale$1,875,000$402/sqft
    Source: Doorify MLS #2524338 Report a problem

    Public tax history

    YearProperty taxesTax assessment
    2025$12,759 +28.2%$1,460,675 -12.2%
    2024$9,952 +247.8%$1,663,777 +533.8%
    2023$2,861 $262,500
    Find assessor info on the county website

    Neighborhood: Glenwood

    Nearby schools

    GreatSchools rating
    Schools provided by the listing agent
    • Elementary: Wake - Root Elementary
    • Middle: Wake - Oberlin Middle
    • High: Wake - Needham Broughton High

    Source: Doorify MLS. This data may not be complete. We recommend contacting the local school district to confirm school assignments for this home.

    Get a cash offer in 3 minutes
    Find out how much your home could sell for in as little as 3 minutes with a no-obligation cash offer.
    Estimated market value
    $1,502,200
    Get a cash offer in 3 minutes
    Find out how much your home could sell for in as little as 3 minutes with a no-obligation cash offer.
    Estimated market value
    $1,502,200