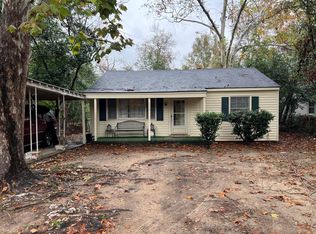
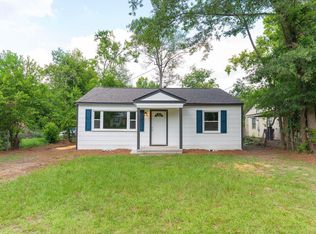
Welcome to 2205 Bandler Road, a fully renovated 2-bedroom, 1-bath home with major updates throughout. Nearly every component of the home has been replaced, including new electrical, plumbing, roof, HVAC system, windows, flooring, and a completely updated bathroom.
The exterior features brand new vinyl siding and a covered back patio, creating a great space to relax or entertain while overlooking the spacious yard.
Inside, the home offers a bright and refreshed layout with modern updates while maintaining a comfortable and functional feel.
Situated on a large lot with added privacy, the property also includes a full basement (additional 240sqft) providing excellent storage space along with a dedicated laundry area, giving you flexibility that is hard to find in homes of this size.
This property is a great opportunity for a first-time homebuyer or an investor. Similar homes in the area that have not been renovated have recently rented for around 1,250 per month, making this an attractive option for those looking to build rental income or purchase an affordable move-in ready home.
If you're looking for a completely updated home where all the major systems have already been replaced, this one is a must see.
Sold for $119,900
Zillow last checked:
Listing updated:
Bought with:
Eddie Writer, 450274
Azalea Real Estate Group, LLC
Source: Hive MLS,MLS#: 98253682 Originating MLS: REALTORS® of Greater Augusta
Originating MLS: REALTORS® of Greater AugustaPrice history
| Date | Event | Price |
|---|---|---|
| 8/27/2026 | Sold | $119,900$156/sqft |
Source:  Hive MLS #98253682 Report a problem Hive MLS #98253682 Report a problem | ||
| 8/5/2026 | Pending sale | $119,900$156/sqft |
Source: Hive MLS #98253682 Report a problem | ||
| 7/20/2026 | Contingent | $119,900$156/sqft |
Source: Hive MLS #98253682 Report a problem | ||
| 5/11/2026 | Listed for sale | $119,900$156/sqft |
Source: Hive MLS #98253682 Report a problem | ||
| 5/11/2026 | Listing removed | $119,900$156/sqft |
Source: Hive MLS #553266 Report a problem | ||
| 4/17/2026 | Price change | $119,900-7.7%$156/sqft |
Source: Hive MLS #553266 Report a problem | ||
| 3/13/2026 | Listed for sale | $129,900+490.5%$169/sqft |
Source: Hive MLS #553266 Report a problem | ||
| 12/31/2024 | Sold | $22,000$29/sqft |
Source: Public Record Report a problem | ||
Sell for more on Zillow
Get a Zillow Showcase℠ listing at no additional cost and you could sell for .
$119,900
2% more
+$2,398
With Zillow Showcase(estimated)
$122,298
