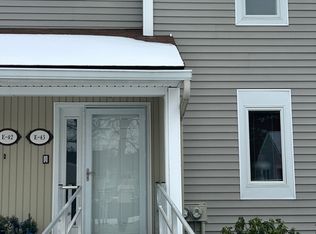
PICTURE PERFECT best describes this upper level garden end unit with quintessential farmhouse style...You will love the open floor plan, perfect for entertaining, bead board detailing in the hallway, functional eat in kitchen with new vinyl flooring (2025) and new stainless steel range & microwave (2025). This charming unit boasts plenty of light, good sized bedrooms 2 full baths, great storage in unfinished basement, nice sized deck and a detached garage. A true delight to show...make your appointment today! OPEN HOUSE Sunday July 19th 12 to 2.
Pending
$310,000
2205 Boston Rd APT O139, Wilbraham, MA 01095
2beds
1,319sqft
Condominium
Built in 1988
-- sqft lot
$312,300 Zestimate®
$235/sqft
$451/mo HOA
What's special
Quintessential farmhouse styleDetached garageNice sized deckFunctional eat in kitchenPlenty of lightGood sized bedrooms
- 57 days
- 59
- 0
Zillow last checked:
Listing updated:
Listed by:
Barbara Robinson 413-552-6032,
Berkshire Hathaway HomeServices Realty Professionals 413-596-6711
Source: MLS PIN,MLS#: 73549840
Facts & features
Interior
Bedrooms & bathrooms
- Bedrooms: 2
- Bathrooms: 2
- Full bathrooms: 2
Primary bedroom
- Features: Bathroom - 3/4, Closet, Flooring - Wall to Wall Carpet, Closet - Double
- Level: Second
Bedroom 2
- Features: Flooring - Wall to Wall Carpet, Lighting - Overhead, Closet - Double
- Level: Second
Bathroom 1
- Features: Bathroom - Full, Bathroom - With Tub & Shower, Flooring - Vinyl
- Level: Second
Bathroom 2
- Features: Bathroom - 3/4, Bathroom - With Shower Stall, Flooring - Vinyl
- Level: Second
Dining room
- Features: Flooring - Wall to Wall Carpet, Open Floorplan, Lighting - Overhead
- Level: Second
Kitchen
- Features: Flooring - Vinyl, Dining Area, Stainless Steel Appliances, Lighting - Overhead
- Level: Second
Living room
- Features: Flooring - Wall to Wall Carpet, Deck - Exterior, Exterior Access, Open Floorplan
- Level: Second
Heating
- Forced Air, Natural Gas
Cooling
- Central Air
Appliances
- Included: Range, Dishwasher, Disposal, Microwave, Refrigerator, Washer, Dryer
- Laundry: Second Floor, In Unit, Electric Dryer Hookup, Washer Hookup
Features
- Wainscoting, Beadboard, Decorative Molding, Center Hall
- Flooring: Vinyl, Carpet, Flooring - Wall to Wall Carpet
- Has basement: Yes
- Has fireplace: No
- Common walls with other units/homes: End Unit
Interior area
- Total structure area: 1,319
- Total interior livable area: 1,319 sqft
- Finished area above ground: 1,319
Property
Parking
- Total spaces: 3
- Parking features: Detached, Garage Door Opener
- Garage spaces: 1
- Uncovered spaces: 2
Features
- Entry location: Unit Placement(Upper)
- Patio & porch: Deck
- Exterior features: Deck, Professional Landscaping, Sprinkler System
Details
- Parcel number: 3236102
- Zoning: RMD
Construction
Type & style
- Home type: Condo
- Property subtype: Condominium
Materials
- Frame
- Roof: Shingle
Condition
- Year built: 1988
Utilities & green energy
- Electric: Circuit Breakers
- Sewer: Public Sewer
- Water: Public
- Utilities for property: for Electric Range, for Electric Dryer, Washer Hookup
Community & HOA
Community
- Features: Public Transportation, Shopping, Medical Facility, Laundromat, Highway Access, House of Worship, Private School, Public School
HOA
- Services included: Water, Sewer, Insurance, Maintenance Structure, Road Maintenance, Maintenance Grounds, Snow Removal, Trash
- HOA fee: $451 monthly
Location
- Region: Wilbraham
Financial & listing details
- Price per square foot: $235/sqft
- Tax assessed value: $282,400
- Annual tax amount: $4,928
- Date on market: 7/15/2026
Estimated market value
$312,300
$297,000 - $328,000
$2,677/mo
Price history
| Date | Event | Price |
|---|---|---|
| 8/3/2026 | Pending sale | $310,000$235/sqft |
Source: MLS PIN #73549840 Report a problem | ||
| 7/22/2026 | Contingent | $310,000$235/sqft |
Source: MLS PIN #73549840 Report a problem | ||
| 7/17/2026 | Listed for sale | $310,000$235/sqft |
Source: BHHS broker feed #73549840 Report a problem | ||
| 7/17/2026 | Pending sale | $310,000$235/sqft |
Source: BHHS broker feed #73549840 Report a problem | ||
| 7/17/2026 | Pending sale | $310,000$235/sqft |
Source: MLS PIN #73549840 Report a problem | ||
| 7/15/2026 | Listed for sale | $310,000+82.4%$235/sqft |
Source: MLS PIN #73549840 Report a problem | ||
| 8/24/2012 | Sold | $170,000-4.4%$129/sqft |
Source: Public Record Report a problem | ||
| 5/18/2012 | Price change | $177,900-0.6%$135/sqft |
Source: Ideal Real Estate Services, Inc. #71361289 Report a problem | ||
| 4/4/2012 | Listed for sale | $179,000+13.7%$136/sqft |
Source: Ideal Real Estate Services, Inc. #71361289 Report a problem | ||
| 12/6/2010 | Sold | $157,500-9.9%$119/sqft |
Source: Public Record Report a problem | ||
| 7/17/2010 | Listing removed | $174,900$133/sqft |
Source: Robert Molta #71044025 Report a problem | ||
| 3/13/2010 | Listed for sale | $174,900$133/sqft |
Source: Robert Molta #71044025 Report a problem | ||
Public tax history
| Year | Property taxes | Tax assessment |
|---|---|---|
| 2025 | $5,203 +7.3% | $291,000 +11.1% |
| 2024 | $4,847 +9.9% | $262,000 +11.1% |
| 2023 | $4,411 +7% | $235,900 +17.2% |
| 2022 | $4,123 +8.3% | $201,200 +21.4% |
| 2021 | $3,807 +2.6% | $165,800 |
| 2020 | $3,711 +2.7% | $165,800 |
| 2019 | $3,614 -0.2% | $165,800 +3.6% |
| 2018 | $3,622 +2.9% | $160,000 |
| 2017 | $3,520 -2.5% | $160,000 -4.2% |
| 2016 | $3,609 +3.4% | $167,100 |
| 2015 | $3,489 +2.1% | $167,100 |
| 2014 | $3,416 +4% | $167,100 |
| 2013 | $3,285 -3.4% | $167,100 -11.3% |
| 2012 | $3,401 +4.2% | $188,400 -3.8% |
| 2011 | $3,264 +2.9% | $195,900 |
| 2010 | $3,172 -1.6% | $195,900 -7.1% |
| 2009 | $3,225 +2.6% | $210,900 |
| 2008 | $3,142 +2.5% | $210,900 |
| 2007 | $3,066 | $210,900 |
Find assessor info on the county website
Monthly payment
Est. payment
Payment breakdown
Explore the cost of this home by adjusting the details. Changes won't be saved.Climate risks
Neighborhood: 01095


Similar homes
- $459,9003 bd2 ba1.4k sqft8 Linwood Dr, Wilbraham, MA 01095For Sale
 MLS ID #73559555, Thomas Morrissette, LAER Realty Partners. MLS PIN
 - $324,5003 bd1 ba1k sqft143 Skyridge St, Ludlow, MA 01056For Sale
 MLS ID #73570278, The Rez Group, Gallagher Real Estate. MLS PIN
 - $439,5003 bd2 ba1.8k sqft10 Shady Ln, Wilbraham, MA 01095For Sale
 MLS ID #73567573, Christine M. Santaniello, Christine Santaniello Realty. MLS PIN
 - $339,0003 bd1 ba1.3k sqft78 King St, Ludlow, MA 01056For Sale
 MLS ID #73514298, Christopher M. Lavoie, C. Lavoie Real Estate. MLS PIN
 - $315,0002 bd2 ba984 sqft19 Westford Road, Stafford, CT 06076For Sale
 MLS ID #24203066, Troy Raccuia, Sellsomeproperty.com. Smart MLS
