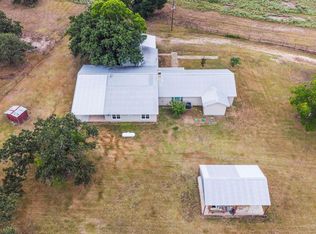
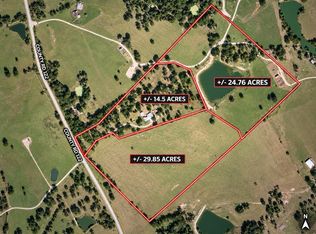
CHOOSE YOUR ACREAGE! 69.11 AG EXEMPT ACRES LESS THAN 40 MINUTES FROM TEXAS A&M UNIVERSITY! Rare opportunity to own a fully fenced & gated property featuring a spacious home, multiple grazing pastures, & 1 of the LARGEST STOCKED PONDS IN THE AREA, complete with catfish, bass, & stripers! SELLER IS WILLING TO DIVIDE THE ACREAGE TO MEET YOUR NEEDS! Whether you're looking for a home on acreage, a smaller tract of land, or the entire 69.11 acres, there are multiple purchasing options available! Potential for approximately 330 feet of road frontage. Recent improvements include a 20x30 covered carport on a concrete slab with 220V power, a 2023 septic system, & 2025 HVAC. Additional updates include replacement windows & a metal roof installed in 2017, with roof maintenance completed in 2025. The home also features a tankless water heater, PEX plumbing, 3 phase power, & gas available in the kitchen. CUSTOMIZE YOUR ACREAGE IN CALDWELL, TEXAS!
For sale
$1,750,000
2205 County Rd, Caldwell, TX 77836
3beds
3,923sqft
Farm
Built in 1975
14.5 Acres Lot
$-- Zestimate®
$446/sqft
$-- HOA
What's special
Replacement windowsMultiple grazing pasturesTankless water heaterPex plumbingSpacious home
- 6 hours
- 17
- 0
Zillow last checked:
Listing updated:
Listed by:
Kristina Newcomb TREC #0634969 832-779-5478,
eXp Realty LLC,
Sara Eppler TREC #0776860 281-475-7425,
eXp Realty LLC
Source: HAR,MLS#: 61043029
Facts & features
Interior
Bedrooms & bathrooms
- Bedrooms: 3
- Bathrooms: 3
- Full bathrooms: 3
Primary bedroom
- Level: First
- Area: 169
- Dimensions: 13x13
Bedroom
- Level: First
- Area: 121
- Dimensions: 11x11
Bedroom
- Level: First
- Area: 156
- Dimensions: 13x12
Dining room
- Level: First
- Area: 375
- Dimensions: 25x15
Game room
- Level: First
- Area: 465
- Dimensions: 31x15
Kitchen
- Level: First
- Area: 132
- Dimensions: 12x11
Living room
- Level: First
- Area: 858
- Dimensions: 33x26
Utility room
- Level: First
- Area: 144
- Dimensions: 16x9
Heating
- Electric, Heat Pump
Cooling
- Ceiling Fan(s), Electric
Appliances
- Included: Double Oven, Electric Oven, Microwave, Electric Range, Dishwasher
- Laundry: Electric Dryer Hookup, Washer Hookup
Features
- Formal Entry/Foyer, High Ceilings, Vaulted Ceiling, All Bedrooms Down, En-Suite Bath, Primary Bed - 1st Floor, Sitting Area, Split Plan, Walk-In Closet(s)
- Flooring: Carpet, Wood
- Windows: Window Coverings
- Number of fireplaces: 1
- Fireplace features: Gas, Wood Burning
Interior area
- Total structure area: 3,923
- Total interior livable area: 3,923 sqft
Property
Parking
- Total spaces: 6
- Parking features: Attached, Additional Parking, Garage Door Opener, Boat, Double-Wide Driveway, Attached & Detached
- Attached garage spaces: 2
- Carport spaces: 4
- Covered spaces: 6
Features
- Fencing: Cross Fenced,Fenced
- On waterfront: Yes
- Waterfront features: Pond
Lot
- Size: 14.5 Acres
- Features: Pasture, Cleared, Waterfront, Wooded, 10 Up to 15 Acres
Details
- Additional structures: Shed(s)
Construction
Type & style
- Home type: SingleFamily
- Architectural style: Ranch,Traditional
- Property subtype: Farm
Materials
- Foundation: Pillar/Post/Pier, Slab
Condition
- New construction: No
- Year built: 1975
Utilities & green energy
- Sewer: Aerobic Septic
Community & HOA
Community
- Subdivision: Bird
Location
- Region: Caldwell
Financial & listing details
- Price per square foot: $446/sqft
- Annual tax amount: $5,180
- Date on market: 11/18/2026
- Listing terms: Cash,Conventional,FHA,VA Loan
- Road surface type: Asphalt
Estimated market value
Not available
Estimated sales range
Not available
Not available
Price history
| Date | Event | Price |
|---|---|---|
| 11/18/2026 | Listed for sale | $1,750,000$446/sqft |
Source:  HAR #61043029 Report a problem | ||
Public tax history
Tax history is unavailable.
Monthly payment
Est. payment
Payment breakdown
Explore the cost of this home by adjusting the details. Changes won't be saved.Climate risks
Neighborhood: 77836
Nearby schools
Schools provided by the listing agent
- Elementary: Caldwell Elementary School (Caldwell)
- Middle: Caldwell Junior High School
- High: Caldwell High School
Source: HAR. This data may not be complete. We recommend contacting the local school district to confirm school assignments for this home.

Similar homes
- $1,595,0003 bd3 ba2.9k sqft1847 County Road 202, Caldwell, TX 77836For Sale
 MLS ID #72848704, Pamela Sue Payonk, Armstrong Properties. HAR
- $1,995,0003 bd2 ba2.8k sqft305 County Road 108, Caldwell, TX 77836For Sale
 MLS ID #38046192, Sarah Ferguson, Longitude Real Estate. HAR
- $1,500,0003 bd2 ba2.5k sqft974 State Highway 21 E, Caldwell, TX 77836For Sale
 MLS ID #78520922, Pamela Sue Payonk, Armstrong Properties. HAR
- $1,645,0003 bd3 ba2.2k sqft5380 County Road 132 Acres #81.02, Caldwell, TX 77836Active

 MLS ID #614371, Stephen Scott, Home & Ranch Real Estate. Central Texas MLS
- $1,350,0004 bd3 ba2.5k sqft3995 County Road 405, Lexington, TX 78947Active
 MLS ID #2631688, Herb Agapetus, eXp Realty, LLC. Unlock MLS
- $985,0003 bd3 ba3k sqft1045 Private Road 7005, Lexington, TX 78947ActiveMLS ID #6558887, MADI Bexley, Bexley Land & Cattle. Unlock MLS
