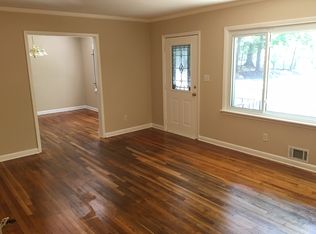
Opportunity awaits! Situated on a spacious 1.5-acre lot, this 4-bedroom, 2-bath home offers endless potential for homeowners, investors, or renovators looking to create their dream property. Features include hardwood floors throughout much of the home and a recently installed HVAC system, providing a solid foundation for your vision. With ample outdoor space and room to customize, this property is ready for updates and improvements to bring it to its full potential. Bring your imagination and transform this hidden gem into something truly special. Sold As-Is.
Pending
$274,900
2205 Enon Rd SW, South Fulton, GA 30331
4beds
--sqft
Single Family Residence
Built in 1959
1.5 Acres Lot
$271,100 Zestimate®
$--/sqft
$-- HOA
What's special
Recently installed hvac systemAmple outdoor space
- 86 days
- 90
- 0
Zillow last checked:
Listing updated:
Listed by:
Joycelyn King 404-693-4416,
Keller Williams Realty Consultants,
Michael King 404-797-1328,
Keller Williams Realty Consultants
Source: GAMLS,MLS#: 10790499
Facts & features
Interior
Bedrooms & bathrooms
- Bedrooms: 4
- Bathrooms: 2
- Full bathrooms: 2
- Main level bathrooms: 2
- Main level bedrooms: 4
Rooms
- Room types: Family Room, Foyer, Great Room
Heating
- Central, Natural Gas
Cooling
- Ceiling Fan(s), Central Air, Electric, Zoned
Appliances
- Included: Dishwasher
- Laundry: Laundry Closet
Features
- Master On Main Level, Roommate Plan
- Flooring: Hardwood, Tile
- Basement: None
- Number of fireplaces: 1
- Common walls with other units/homes: No Common Walls
Interior area
- Total structure area: 0
- Finished area above ground: 0
- Finished area below ground: 0
Property
Parking
- Total spaces: 4
- Parking features: Kitchen Level
Accessibility
- Accessibility features: Accessible Entrance, Accessible Full Bath
Features
- Levels: One
- Stories: 1
- Exterior features: Garden
- Waterfront features: No Dock Or Boathouse
- Body of water: None
Lot
- Size: 1.5 Acres
- Features: Level, Private
- Residential vegetation: Wooded
Details
- Additional structures: Shed(s)
- Parcel number: 14F0094 LL0102
- Special conditions: As Is
Construction
Type & style
- Home type: SingleFamily
- Architectural style: Brick 4 Side,Ranch,Traditional
- Property subtype: Single Family Residence
Materials
- Brick
- Foundation: Slab
- Roof: Composition
Condition
- Resale
- New construction: No
- Year built: 1959
Details
- Warranty included: Yes
Utilities & green energy
- Electric: 220 Volts
- Sewer: Septic Tank
- Water: Public
- Utilities for property: Cable Available, Electricity Available, Natural Gas Available, Phone Available, Sewer Available
Community & HOA
Community
- Features: None, Park, Street Lights, Near Public Transport
- Security: Smoke Detector(s)
- Subdivision: Westwood Glen
HOA
- Has HOA: No
- Services included: None
Location
- Region: South Fulton
Financial & listing details
- Tax assessed value: $213,700
- Annual tax amount: $3,293
- Date on market: 6/18/2026
- Cumulative days on market: 50 days
- Listing agreement: Exclusive Right To Sell
- Listing terms: Cash,Conventional,VA Loan
- Electric utility on property: Yes
Estimated market value
$271,100
$258,000 - $285,000
$2,206/mo
Price history
| Date | Event | Price |
|---|---|---|
| 7/27/2026 | Pending sale | $274,900 |
Source:  FMLS GA #7792368 Report a problem FMLS GA #7792368 Report a problem | ||
| 6/22/2026 | Listed for sale | $274,900+390.9% |
Source: FMLS GA #7792368 Report a problem | ||
| 9/7/2012 | Listing removed | $995 |
Source: Black Door Enterprises Report a problem | ||
| 8/28/2012 | Listed for rent | $995 |
Source: Black Door Enterprises Report a problem | ||
| 7/24/1985 | Sold | $56,000 |
Source: Agent Provided Report a problem | ||
Public tax history
| Year | Property taxes | Tax assessment |
|---|---|---|
| 2025 | $3,293 -3.5% | $85,480 -3.5% |
| 2024 | $3,411 -9.3% | $88,560 -9.2% |
| 2023 | $3,762 +39.1% | $97,480 +41.4% |
| 2022 | $2,704 +31.2% | $68,960 +34% |
| 2021 | $2,061 +57.9% | $51,480 +11.3% |
| 2020 | $1,305 +48.6% | $46,240 +1.8% |
| 2019 | $878 | $45,440 +24.2% |
| 2018 | $878 | $36,600 +13.2% |
| 2017 | $878 -19.2% | $32,320 -25.2% |
| 2016 | $1,086 -38.5% | $43,200 |
| 2015 | $1,766 -5.2% | $43,200 |
| 2014 | $1,863 +3.7% | $43,200 |
| 2013 | $1,797 | $43,200 |
| 2012 | -- | $43,200 |
| 2011 | -- | $43,200 |
| 2010 | $1,607 +2.8% | $43,200 |
| 2009 | $1,564 | $43,200 -9.9% |
| 2008 | -- | $47,960 |
| 2007 | $1,644 +51.5% | $47,960 +0.3% |
| 2004 | $1,086 -11.6% | $47,800 -6.4% |
| 2003 | $1,228 +20.9% | $51,080 +16.3% |
| 2002 | $1,016 +3.8% | $43,920 +11.4% |
| 2001 | $979 | $39,440 |
Find assessor info on the county website
Monthly payment
Est. payment
Payment breakdown
Explore the cost of this home by adjusting the details. Changes won't be saved.Climate risks
Neighborhood: 30331
Nearby schools
Schools provided by the listing agent
- Elementary: Randolph
- Middle: Sandtown
- High: Westlake
Source: GAMLS. This data may not be complete. We recommend contacting the local school district to confirm school assignments for this home.
Similar homes
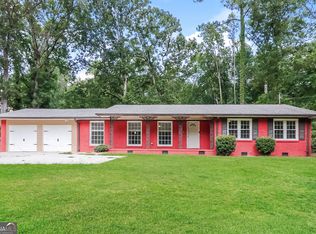
- $269,9004 bd3 ba-- sqft3896 Rux Rd SW, Atlanta, GA 30331Active

 MLS ID #10777049, Kerry Kretchmer, Mainstay Brokerage. GAMLS
 - $220,0003 bd2 ba1.8k sqft4520 Santa Fe Trl SW, Atlanta, GA 30331Active
 MLS ID #10821825, Nicole London. GAMLS
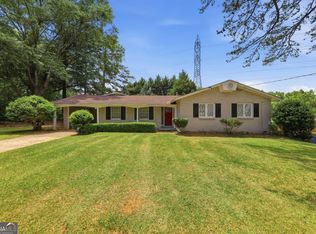
 - $225,9003 bd2 ba1.9k sqft3570 Hogan Rd SW, Atlanta, GA 30331Active Under Contract
 MLS ID #10834216, Loree Nichols, Mainstay Brokerage. GAMLS
 - $300,0004 bd3 ba2.1k sqft2345 Country Club Ln SW, Atlanta, GA 30311Active
 MLS ID #10797459, Africa Freeman, HomeSmart. GAMLS
 - $250,0004 bd2 ba1.6k sqft317 Argus Cir NW, Atlanta, GA 30331ActiveMLS ID #10712065, Katherine Staples, Keller Williams Realty PeachtreeRoad. GAMLS
- $227,9003 bd2 ba1.8k sqft310 Flagstone Dr SW, Atlanta, GA 30331ActiveMLS ID #10780222, Loree Nichols, Mainstay Brokerage. GAMLS
- $269,9003 bd2 ba1.3k sqft1774 Campbellton Rd SW, Atlanta, GA 30311ActiveMLS ID #10808141, Ambriya Neal, LPT Realty. GAMLS
- $260,0003 bd2 ba1.7k sqft3000 Collier Dr NW, Atlanta, GA 30318Active Under ContractMLS ID #10808144, Bridgette Haygood, Azure Realty. GAMLS
- $223,5005 bd3 ba-- sqft3735 Boulder Park Dr SW, Atlanta, GA 30331ActiveMLS ID #10709422, Kerry Kretchmer, Mainstay Brokerage. GAMLS
- $303,0003 bd3 ba1.1k sqft2560 Wood Valley Dr, East Pt, GA 30344ActiveMLS ID #10827391, Joy Wyatt, Keller Williams West Atlanta. GAMLS
- $180,0003 bd2 ba1.1k sqft1826 County Line Rd SW, Atlanta, GA 30331ActiveMLS ID #10696734, Erica Paige, Compass. GAMLS
- $201,5003 bd1 ba1.1k sqft3578 Sherbrooke Way SW, Atlanta, GA 30331ActiveMLS ID #10780296, Kerry Kretchmer, Mainstay Brokerage. GAMLS
- $235,0004 bd3 ba2.2k sqft4195 Sunrise Trl, Atlanta, GA 30349ActiveMLS ID #10794866, Rhonda Sodel, Keller Williams Realty Atlanta North. GAMLS
- $269,9004 bd3 ba1.9k sqft6193 Pine Ln, Douglasville, GA 30135ActiveMLS ID #10826241, Jacob Naviaux, Skystone Acquisitions. GAMLS
- $279,9003 bd2 ba1.5k sqft3165 Beaver Dr, Douglasville, GA 30135ActiveMLS ID #10808738, Jessica K Rossey, Georgia Life Realty. GAMLS
- $259,9994 bd3 ba1.6k sqft5735 Burnt Hickory Rd, Powder Springs, GA 30127ActiveMLS ID #10824353, Tiffany Rogers, Atlanta Communities. GAMLS
- $295,0003 bd3 ba2.1k sqft3918 Sherwood Dr, Douglasville, GA 30135ActiveMLS ID #10822840, Nicole Porter, HomeSmart. GAMLS
- $264,9993 bd2 ba1.5k sqft5512 Andrew Dr SW, Mableton, GA 30126ActiveMLS ID #10816552, Michelle Lawson, Atlanta Communities. GAMLS
- $325,0004 bd2 ba-- sqft2213 Doris Dr, Decatur, GA 30034ActiveMLS ID #10843137, Kiana Collins, Keller Williams Atlanta Perimeter. GAMLS
