Skip main navigation
Sold for $335,000
  • $335,000

    2205 Mariner Cir, Raleigh, NC 27603

    4beds
    1,483sqft
    Single Family Residence
    Built in 1984
    0.32 Acres Lot
    $334,100 Zestimate®
    $226/sqft
    $2,266 Estimated rent

    Home value

    $334,100

    $317,000 - $351,000

    $2,266/mo

    Zestimate® history
    Loading
    Loading...

    Owner options

    List your home for rent

    $2,266/mo

    Rent Zestimate®

    Find your next renter with Zillow Rental Manager. Plus, with online applications, you can quickly screen prospective tenants – for free.

    Learn more

    $2,266/mo

    Rent Zestimate®

    Refinance and save

    $2,067/mo

    Est. payment

    Refinancing to a lower rate could help reduce your monthly payments and save thousands over the life of the loan.

    See today's rates

    $2,067/mo

    Est. payment

    Explore your selling options

    Work with a Zillow partner agent

    Leverage their expertise and Zillow's premium Showcase listings to get your home seen by more buyers.

    Get started

    List with your own agent

    Get your home in front of millions of buyers by listing it on Zillow.

    Learn how to do it

    Sell it yourself

    Take full control of how buyers see your home on Zillow by listing For Sale by Owner (FSBO).

    List your home

    What's special

    Stone-surround fireplaceLight-filled family roomPractical kitchen layoutLvp flooringVinyl windowsAttached exterior utility closetLow-maintenance siding
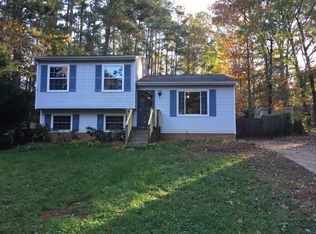
    Versatile four-bedroom Raleigh home featuring a main-floor primary suite, LVP flooring, and 12x16 storage shed near NC State. Offering flexible living as an established turnkey rental or a multi-generational floor plan, this well-maintained residence sits in a prime location minutes from NC State, local transit routes, and I-40. The main level welcomes you with low-maintenance solid surface flooring across all primary living spaces and bedrooms, reserving soft carpet solely for the staircase. A light-filled family room centered around a stone-surround fireplace flows naturally into the dining area and practical kitchen layout. Tucked at the rear of the main floor, the primary retreat serves as a peaceful haven complete with an ensuite full bath and dual vanities. A second main-floor bedroom provides an ideal flex room for a home office, study, or main-floor guest suite. Upstairs, two privacy-separated bedrooms flank a central full bath. Step outside through the dining area to a private rear patio overlooking the yard, ideal for outdoor dining and relaxing. Storage options are abundant, featuring an attached exterior utility closet along with a 12x16 detached storage shed for tools and outdoor gear. Vinyl windows and low-maintenance siding keep ongoing upkeep simple, while nearby landmarks like Dix Park, the NC Farmers Market, Howling Cow Creamery, and Yates Mill Park keep weekend activities within easy reach. This turnkey four-bedroom residence delivers low-maintenance living and proven long-term value in one of Raleigh's most connected corridors.

    Zillow last checked:

    Listing updated:

    Listed by:

    Renee Hillman,

    EXP Realty LLC

    Bought with:

    Jonathan Smith, 285033

    EXP REALTY OF PIEDMONT NC LLC

    Source: Doorify MLS,MLS#: 10185851MLS Logo

    Facts & features

    Interior

    Bedrooms & bathrooms
    • Bedrooms: 4
    • Bathrooms: 2
    • Full bathrooms: 2
    • Main level bedrooms: 2
    Primary bedroom
    • Level: Main
    • Area: 175.36 Square Feet
    • Dimensions: 12.8 x 13.7
    Bedroom 2
    • Level: Main
    • Area: 101 Square Feet
    • Dimensions: 10.0 x 10.1
    Bedroom 3
    • Level: Second
    • Area: 143.64 Square Feet
    • Dimensions: 11.4 x 12.6
    Bedroom 4
    • Level: Second
    • Area: 119.7 Square Feet
    • Dimensions: 9.5 x 12.6
    Dining room
    • Level: Main
    • Area: 99.84 Square Feet
    • Dimensions: 7.8 x 12.8
    Kitchen
    • Level: Main
    • Area: 103.68 Square Feet
    • Dimensions: 8.1 x 12.8
    Living room
    • Level: Main
    • Area: 185.73 Square Feet
    • Dimensions: 12.3 x 15.1
    Other
    • Description: Patio
    • Level: Main
    • Area: 96 Square Feet
    • Dimensions: 8.0 x 12.0
    Other
    • Description: Storage
    • Level: Main
    • Area: 192 Square Feet
    • Dimensions: 12.0 x 16.0
    Utility room
    • Level: Main
    • Area: 44 Square Feet
    • Dimensions: 4.0 x 11.0
    Heating
    • Forced Air
    Cooling
    • Central Air
    Appliances
    • Included: Dishwasher, Electric Range, Range Hood
    • Laundry: Laundry Closet, In Hall
    Features
    • Ceiling Fan(s), Primary Downstairs, Kitchen/Dining Room Combination, Bathtub/Shower Combination
    • Flooring: Carpet, Luxury Vinyl
    • Number of fireplaces: 1
    • Fireplace features: Gas, Living Room
    Interior area
    • Total structure area: 1,483
    • Total interior livable area: 1,483 sqft
    • Finished area above ground: 1,483
    • Finished area below ground: 0

    Property

    Parking
    • Parking features: Driveway
    • Has uncovered spaces: Yes
    Features
    • Levels: Two
    • Stories: 2
    • Patio & porch: Patio
    Lot
    • Size: 0.32 Acres
    • Features: Back Yard, Front Yard, Landscaped, Wooded
    Details
    • Additional structures: Storage
    • Parcel number: 079207596288000 0131985
    • Zoning: R-4
    • Special conditions: Standard

    Construction

    Type & style
    • Home type: SingleFamily
    • Architectural style: Cape Cod
    • Property subtype: Single Family Residence
    Materials
    • Vinyl Siding
    • Foundation: Crawlspace
    • Roof: Shingle
    Condition
    • New construction: No
    • Year built: 1984

    Utilities & green energy

    • Sewer: Public Sewer
    • Water: Public
    • Utilities for property: Electricity Connected, Natural Gas Connected, Sewer Connected, Water Connected

    Community & HOA

    Community
    • Subdivision: Pleasant Ridge
    HOA
    • Has HOA: No
    Location
    • Region: Raleigh

    Financial & listing details

    • Price per square foot: $226/sqft
    • Tax assessed value: $319,277
    • Annual tax amount: $2,804
    • Date on market: 8/13/2026
    • Listing agreement: Exclusive Right To Sell
    • Listing terms: 1031 Exchange,Cash,Conventional,VA Loan

    Price history

    DateEventPrice
    10/29/2026Sold$335,000-2.9%$226/sqft
    Source: Doorify MLS #10185851 Report a problem
    10/12/2026Pending sale$345,000$233/sqft
    Source: Doorify MLS #10185851 Report a problem
    10/8/2026Price change$345,000-1.4%$233/sqft
    Source: Doorify MLS #10185851 Report a problem
    8/27/2026Price change$350,000-1.4%$236/sqft
    Source: Doorify MLS #10185851 Report a problem
    8/13/2026Listed for sale$355,000+185.1%$239/sqft
    Source: eXp Realty #10185851 Report a problem
    2/24/2021Listing removed--
    Source: Zillow Rental Manager Report a problem
    2/10/2021Listed for rent$1,940$1/sqft
    Source: Zillow Rental Manager Report a problem
    5/21/2004Sold$124,500-0.4%$84/sqft
    Source: Public Record Report a problem
    7/2/2002Sold$125,000$84/sqft
    Source: Public Record Report a problem

    Public tax history

    YearProperty taxesTax assessment
    2025$2,804 +0.4%$319,277
    2024$2,793 +22.6%$319,277 +54.1%
    2023$2,279 +7.6%$207,214
    2022$2,118 +4%$207,214
    2021$2,036 +1.8%$207,214
    2020$1,999 +15.8%$207,214 +40.7%
    2019$1,726 $147,223
    2018$1,726 +11.3%$147,223
    2017$1,552 +2.1%$147,223
    2016$1,520 +7.1%$147,223 +8.9%
    2015$1,420 +5.4%$135,180
    2014$1,347 $135,180
    2013-- $135,180
    2012-- $135,180
    2011-- $135,180
    2010-- $135,180
    2009-- $135,180
    2008-- --
    2007-- --
    2006-- --
    2005-- --
    2004-- --
    2003-- --
    2002-- --
    2001-- --
    Find assessor info on the county website

    Neighborhood: Southwest Raleigh

    Nearby schools

    GreatSchools rating
    Schools provided by the listing agent
    • Elementary: Wake - Dillard Drive Elementary
    • Middle: Wake - Dillard Drive Middle
    • High: Wake - Athens Drive High

    Source: Doorify MLS. This data may not be complete. We recommend contacting the local school district to confirm school assignments for this home.

    Get a cash offer in 3 minutes
    Find out how much your home could sell for in as little as 3 minutes with a no-obligation cash offer.
    Estimated market value

    $334,100

    Get a cash offer in 3 minutes
    Find out how much your home could sell for in as little as 3 minutes with a no-obligation cash offer.
    Estimated market value

    $334,100