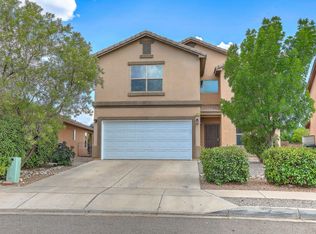
Beautiful, affordable, and loaded with desirable features, this spacious home is discovered in Yucatan at Cabezon--the only pocket of Cabezon without an HOA! Ideally located on the southern end of Rio Rancho near Intel, Presbyterian Rust Medical Center, Lovelace Westside Hospital, and convenient Westside Albuquerque access. Cabezon offers approximately 1.5 miles of walking/running trails, a sprawling park, and a community pool with reasonable admission fees. Inside, enjoy two spacious living areas, formal and informal dining, coat-closet storage, new carpet, and a roomy kitchen featuring a center island, stainless-steel appliances, and pantry. All bedrooms are upstairs, including the generous primary suite with a large walk-in closet, dual sinks, private water closet, separate shower, and relaxing garden soaking tub. Built as part of the U.S. Department of Energy's Building America initiative, the home incorporates energy-conscious construction designed to promote efficiency, comfort, durability, and more manageable utility costs. Best of all, stay wonderfully cool with two refrigerated-air units! Outside, discover a private backyard sanctuary surrounded by block walls with a combination covered/open patio, storage shed, and easy-care landscaping. Pitched/shingle roof, abundant living space, energy-conscious construction, refrigerated air, and NO HOA make this affordable home with ample space an outstanding value! Note: This is a corporate owned REO, not a foreclosure.
Foreclosure
$386,200
2205 Mayapan Rd SE, Rio Rancho, NM 87124
4beds
2,283sqft
Single Family Residence
Built in 2005
5,227 Square Feet Lot
$379,900 Zestimate®
$169/sqft
$-- HOA
What's special
Easy-care landscapingStorage shedNew carpetSpacious homeRelaxing garden soaking tubFormal and informal diningGenerous primary suite
- 10 days
- 434
- 45
Likely to sell faster than
Zillow last checked:
Listing updated:
Listed by:
Remington Properties LLC 505-977-2004,
Realty One of New Mexico 505-883-9400
Source: SWMLS,MLS#: 1111031
Facts & features
Interior
Bedrooms & bathrooms
- Bedrooms: 4
- Bathrooms: 3
- Full bathrooms: 2
- 1/2 bathrooms: 1
Primary bedroom
- Level: Upper
- Area: 187.53
- Dimensions: 14.1 x 13.3
Bedroom 2
- Level: Upper
- Area: 135
- Dimensions: 12.5 x 10.8
Bedroom 3
- Level: Upper
- Area: 110.16
- Dimensions: 10.8 x 10.2
Bedroom 4
- Level: Upper
- Area: 103.02
- Dimensions: 10.2 x 10.1
Kitchen
- Level: Main
- Area: 152.21
- Dimensions: 13.7 x 11.11
Living room
- Level: Main
- Area: 255.39
- Dimensions: 18.1 x 14.11
Living room
- Description: Living / Formal Dining Rooms
- Level: Main
- Area: 293.93
- Dimensions: Living / Formal Dining Rooms
Heating
- Forced Air, Natural Gas
Cooling
- Refrigerated
Appliances
- Included: Dryer, Dishwasher, Free-Standing Gas Range, Disposal, Microwave, Refrigerator, Washer
- Laundry: Washer Hookup, Electric Dryer Hookup, Gas Dryer Hookup
Features
- Breakfast Bar, Breakfast Area, Ceiling Fan(s), Dual Sinks, Garden Tub/Roman Tub, Multiple Living Areas, Pantry, Tub Shower, Water Closet(s), Walk-In Closet(s)
- Flooring: Carpet, Tile
- Windows: Thermal Windows
- Has basement: No
- Has fireplace: No
Interior area
- Total structure area: 2,283
- Total interior livable area: 2,283 sqft
Video & virtual tour
Property
Parking
- Total spaces: 2
- Parking features: Attached, Garage
- Attached garage spaces: 2
Accessibility
- Accessibility features: None
Features
- Levels: Two
- Stories: 2
- Patio & porch: Covered, Patio
- Exterior features: Private Yard
- Fencing: Wall
Lot
- Size: 5,227 Square Feet
- Features: Landscaped
Details
- Additional structures: Shed(s)
- Parcel number: 1011068462175
- Zoning description: R-1
- Special conditions: Real Estate Owned
Construction
Type & style
- Home type: SingleFamily
- Property subtype: Single Family Residence
Materials
- Frame, Stucco
- Foundation: Slab
- Roof: Pitched,Shingle
Condition
- Resale
- New construction: No
- Year built: 2005
Details
- Builder name: Artistic Homes
Utilities & green energy
- Sewer: Public Sewer
- Water: Public
- Utilities for property: Electricity Connected, Natural Gas Connected, Sewer Connected, Water Connected
Green energy
- Energy generation: None
Community & HOA
Community
- Security: Smoke Detector(s)
- Subdivision: Yucatan At Cabezon
Location
- Region: Rio Rancho
Financial & listing details
- Price per square foot: $169/sqft
- Tax assessed value: $345,697
- Annual tax amount: $4,505
- Date on market: 9/15/2026
- Cumulative days on market: 11 days
- Listing terms: Cash,Conventional,FHA,VA Loan
- Road surface type: Paved
Foreclosure details
Estimated market value
$379,900
$361,000 - $399,000
$2,554/mo
Price history
| Date | Event | Price |
|---|---|---|
| 8/20/2026 | Listing removed | $2,599$1/sqft |
Source: Zillow Rentals Report a problem | ||
| 8/15/2026 | Listed for rent | $2,599$1/sqft |
Source: Zillow Rentals Report a problem | ||
| 7/25/2022 | Sold | -- |
Source:  SWMLS #1016561 Report a problem SWMLS #1016561 Report a problem | ||
| 6/14/2022 | Pending sale | $340,000$149/sqft |
Source: SWMLS #1016561 Report a problem | ||
| 6/10/2022 | Listed for sale | $340,000+38.8%$149/sqft |
Source: SWMLS #1016561 Report a problem | ||
| 6/10/2020 | Sold | -- |
Source: SWMLS #219009_966543 Report a problem | ||
| 4/29/2020 | Pending sale | $245,000$107/sqft |
Source: ERA Sellers & Buyers Real Estate #966543 Report a problem | ||
| 4/17/2020 | Listed for sale | $245,000+26.3%$107/sqft |
Source: ERA Sellers & Buyers Real Estate #966543 Report a problem | ||
| 8/7/2015 | Listing removed | $194,000$85/sqft |
Source: Coldwell Banker Legacy #843806 Report a problem | ||
| 5/3/2015 | Listed for sale | $194,000-3%$85/sqft |
Source: ERA Sellers & Buyers Real Estate #834588 Report a problem | ||
| 6/4/2014 | Sold | -- |
Source: Agent Provided Report a problem | ||
| 4/27/2014 | Price change | $200,000+0.1%$88/sqft |
Source: Coldwell Banker Legacy #810639 Report a problem | ||
| 3/28/2014 | Listed for sale | $199,900$88/sqft |
Source: Coldwell Banker Legacy #810639 Report a problem | ||
Public tax history
| Year | Property taxes | Tax assessment |
|---|---|---|
| 2025 | $4,365 -1.8% | $115,232 +1.5% |
| 2024 | $4,444 +1.7% | $113,515 +2.2% |
| 2023 | $4,369 +58.8% | $111,030 +68.9% |
| 2022 | $2,752 +0.2% | $65,731 +3% |
| 2021 | $2,746 | $63,816 |
| 2020 | $2,746 +17.8% | $63,816 +3% |
| 2019 | $2,331 -6.1% | $61,957 +3% |
| 2018 | $2,481 -3.7% | $60,153 +3% |
| 2017 | $2,577 | $58,401 +3% |
| 2016 | $2,577 +9% | $56,700 +7.9% |
| 2014 | $2,363 | $52,530 +3% |
| 2013 | $2,363 | $51,000 -66.7% |
| 2011 | -- | $153,000 |
Find assessor info on the county website
Monthly payment
Climate risks
Neighborhood: Rio Rancho Estates
Nearby schools
Schools provided by the listing agent
- Elementary: Maggie Cordova
- Middle: Lincoln
- High: Rio Rancho
Source: SWMLS. This data may not be complete. We recommend contacting the local school district to confirm school assignments for this home.
- $383,2003 bd3 ba2.1k sqft2201 Mayapan Rd SE, Rio Rancho, NM 87124Off Market
- $337,7003 bd2 ba1.5k sqft2209 Mayapan Rd SE, Rio Rancho, NM 87124Off Market
- $344,2003 bd2 ba1.5k sqft2125 Palenque Dr SE, Rio Rancho, NM 87124Off Market
- $379,6003 bd2 ba2.1k sqft2213 Mayapan Rd SE, Rio Rancho, NM 87124Off Market
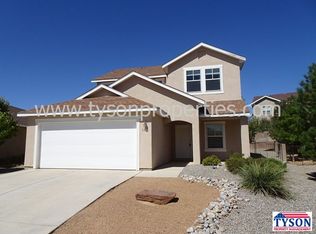
Similar homes
- $399,9003 bd3 ba2.6k sqft1160 Toscana Rd SE, Rio Rancho, NM 87124For Sale
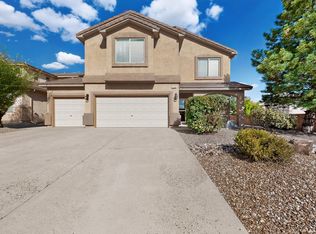 MLS ID #1110436, Jennifer L Atchley, Berkshire Hathaway NM Prop. SWMLS
 - $425,0004 bd2 ba2k sqft1333 Reynosa Loop SE, Rio Rancho, NM 87124For Sale
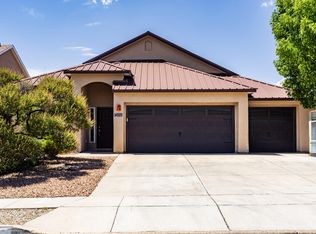 MLS ID #1108851, Maria M Constantine, Realty One of New Mexico. SWMLS
 - $394,0003 bd3 ba2.2k sqft1344 Peppoli Loop SE, Rio Rancho, NM 87124For Sale
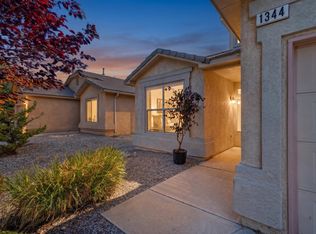 MLS ID #1108532, Vincent J Cordova, Valiant Real Estate. SWMLS
 - $405,0004 bd3 ba2.3k sqft2831 Violeta Cir SE, Rio Rancho, NM 87124For Sale
 MLS ID #1106712, A. Peter Veres, RE/MAX SELECT. SWMLS
