Exceptional design begins with an exceptional floor plan, and this thoughtfully appointed residence delivers one of the neighborhood's most desirable layouts. The light-filled main level unfolds with an open-concept great room and dedicated home office, while upstairs, four spacious bedrooms and a generous loft provide flexible spaces for rest, study, recreation and guests. Fresh interior paint, brand new carpeting and stylish finishes create a move-in-ready experience. Designed to be as beautiful as it is practical, the kitchen serves as the natural centerpiece of the home. Classic white cabinetry, gleaming quartz countertops, stainless steel appliances, a generous center island and a walk-in pantry create an inviting space that balances aesthetic appeal with culinary functionality. A sliding glass door opens to the expansive backyard patio, naturally extending the home's living and entertaining spaces outdoors, while the adjoining dining area creates an inviting setting for everyday meals and celebrations. Embracing the warmth and character that define Colorado living, the family room with a gas fireplace offers an inviting place to gather. Privately situated behind French doors, the main-level office offers a quiet retreat for working from home, creative pursuits or a vibrant playroom. Outside, the fully fenced backyard presents space for entertaining, gardening, lawn games or simply relaxing, while the oversized 2.5 car garage provides exceptional room for vehicles and storage. Life in Palisade Park is defined by connection—to nature, community, and everyday convenience. Miles of interconnected parks, scenic trails and open space encourage an active Colorado lifestyle, while nearby shopping, dining, golf, recreation and the highly regarded St. Vrain Valley School District place everyday essentials close to home. Beautifully refreshed and perfectly positioned, this is more than a move-in-ready home—it's a place to put down roots and create lasting memories.
For sale
$690,000
631 W 170th Place, Broomfield, CO 80023
4beds
3,175sqft
Single Family Residence
Built in 2017
5,170 Square Feet Lot
$-- Zestimate®
$217/sqft
$85/mo HOA
What's special
- 3 days |
- 237 |
- 18 |
Zillow last checked:
Listing updated:
Listed by:
Stephanie Iannone stephanie@iannonegroup.com,
Compass Colorado, LLC - Boulder,
Melinda Nassar 720-530-5019,
Compass Colorado, LLC - Boulder
Source: REcolorado as distributed by MLS GRID,MLS#: 8131491
Facts & features
Interior
Bedrooms & bathrooms
- Bedrooms: 4
- Bathrooms: 3
- Full bathrooms: 2
- 1/2 bathrooms: 1
- Main level bathrooms: 1
Bedroom
- Description: Generously Sized And Filled With Natural Comfort, The Primary Suite Offers A Welcoming Place To Begin And End Each Day. A Spacious Walk-In Closet And Private Bathroom Complete The Suite, Creating A Luxurious Owner's Retreat.
- Features: Primary Suite
- Level: Upper
- Area: 302.75 Square Feet
- Dimensions: 17.5 x 17.3
Bedroom
- Description: Three Spacious Secondary Bedrooms Provide Comfortable Accommodations For Family And Guests While Offering Generous Flexibility For A Variety Of Lifestyles.
- Level: Upper
- Area: 131.25 Square Feet
- Dimensions: 12.5 x 10.5
Bedroom
- Description: Fresh Interior Paint And Brand-New Carpet Create A Bright, Refreshed Feel, Making Each Room Move-In Ready From Day One.
- Level: Upper
- Area: 152.07 Square Feet
- Dimensions: 11.1 x 13.7
Bedroom
- Description: Whether You're Welcoming A New Baby, Creating A Second Home Office, Hosting Overnight Guests, Or Designing A Hobby Or Fitness Space, These Versatile Rooms Easily Adapt To Your Evolving Needs.
- Level: Upper
- Area: 143 Square Feet
- Dimensions: 14.3 x 10
Bathroom
- Description: A Conveniently Located Half Bath Serves Guests While Adding Functionality To The Main Floor.
- Level: Main
- Area: 23.7 Square Feet
- Dimensions: 7.9 x 3
Bathroom
- Description: Offering A Restorative Ambiance, The Ensuite Bathroom Invites Moments Of Relaxation With A Soaking Tub And Separate Shower, Creating A Calming Space To Refresh Each Morning And Unwind Each Evening.
- Features: En Suite Bathroom, Primary Suite
- Level: Upper
- Area: 175.57 Square Feet
- Dimensions: 9.7 x 18.1
Bathroom
- Description: Well Positioned To Serve The Secondary Bedrooms, The Upstairs Bathroom With Two Sinks Offers Convenience For Both Family And Overnight Guests.
- Level: Upper
- Area: 50 Square Feet
- Dimensions: 5 x 10
Dining room
- Description: Just Beyond, The Adjoining Dining Area Offers A Welcoming Setting For Everyday Dining And Festive Celebrations, While A Sliding Glass Door Opens To The Backyard Patio, Seamlessly Extending The Living Space Outdoors.
- Level: Main
- Area: 75.35 Square Feet
- Dimensions: 5.5 x 13.7
Kitchen
- Description: Designed To Be As Beautiful As It Is Practical, The Kitchen Serves As The Natural Centerpiece Of The Home. Classic White Cabinetry, Gleaming Quartz Countertops, Stainless Steel Appliances, A Generous Center Island, And A Walk-In Pantry Create An Inviting Space That Balances Aesthetic Appeal With Culinary Functionality. Whether Preparing Weeknight Dinners, Helping With Homework Around The Island, Or Serving Guests During Holiday Gatherings, The Skillfully Crafted Layout Adapts Effortlessly To Every Occasion.
- Level: Main
- Area: 177.84 Square Feet
- Dimensions: 17.1 x 10.4
Laundry
- Description: An Upper-Level Laundry Room Simplifies Everyday Routines By Keeping Laundry Conveniently Close To The Bedrooms.
- Level: Upper
- Area: 46.36 Square Feet
- Dimensions: 7.6 x 6.1
Living room
- Description: Embracing The Warmth And Character That Define Colorado Living, The Living Room Offers An Inviting Place To Gather Around The Glow Of The Fireplace As Snow Falls Outside Or Cool Evening Breezes Drift Through Open Windows. Its Open Connection To The Kitchen And Dining Areas Creates An Easy, Comfortable Flow That Brings Everyday Living And Entertaining Together.
- Level: Main
- Area: 232.9 Square Feet
- Dimensions: 17 x 13.7
Loft
- Description: The Versatile Loft Expands The Home's Living Space And Can Easily Serve As A Media Room, Play Area, Homework Station, Home Gym, Or Second Office—adapting To Your Needs For Years To Come.
- Level: Upper
- Area: 398.94 Square Feet
- Dimensions: 21.8 x 18.3
Mud room
- Description: Situated Near The Garage Entry, The Mud Room Provides A Practical Drop Zone For Coats, Shoes, Backpacks, And Everyday Essentials.
- Level: Main
- Area: 49.77 Square Feet
- Dimensions: 7.9 x 6.3
Office
- Description: Privately Tucked Away From The Home's Main Gathering Spaces, The Dedicated Main-Level Office Is Introduced Through Elegant French Doors, Creating A Light-Filled Retreat That Balances Focus With Inspiration. Whether Serving As A Productive Work-From-Home Office, A Creative Studio, Or Playroom, This Versatile Space Adapts Beautifully To The Rhythms Of Everyday Life.
- Level: Main
- Area: 105.45 Square Feet
- Dimensions: 11.1 x 9.5
Utility room
- Description: The Unfinished Basement Presents An Outstanding Opportunity To Personalize The Home Over Time. Whether You Envision Additional Bedrooms, A Recreation Room, Fitness Area, Or Simply Abundant Storage, The Space Provides A Blank Canvas Ready For Your Ideas.
- Level: Basement
- Area: 654.1 Square Feet
- Dimensions: 21.1 x 31
Heating
- Forced Air, Natural Gas
Cooling
- Central Air
Appliances
- Included: Dishwasher, Disposal, Dryer, Microwave, Oven, Range, Refrigerator, Washer
Features
- Ceiling Fan(s), Eat-in Kitchen, Entrance Foyer, Five Piece Bath, Granite Counters, High Ceilings, High Speed Internet, Kitchen Island, Open Floorplan, Pantry, Primary Suite, Radon Mitigation System, Walk-In Closet(s)
- Flooring: Carpet, Laminate, Tile
- Basement: Full,Interior Entry,Unfinished
- Number of fireplaces: 1
- Fireplace features: Gas, Living Room
Interior area
- Total structure area: 3,175
- Total interior livable area: 3,175 sqft
- Finished area above ground: 2,265
- Finished area below ground: 0
Video & virtual tour
Property
Parking
- Total spaces: 2
- Parking features: Concrete, Exterior Access Door, Lighted, Oversized, Storage, Tandem
- Attached garage spaces: 2
Features
- Levels: Two
- Stories: 2
- Patio & porch: Covered, Front Porch, Patio
- Exterior features: Private Yard
- Fencing: Full
Lot
- Size: 5,170 Square Feet
- Features: Landscaped, Level, Master Planned, Sprinklers In Front, Sprinklers In Rear
Details
- Parcel number: R8870076
- Zoning: PUD
- Special conditions: Standard
Construction
Type & style
- Home type: SingleFamily
- Architectural style: Contemporary
- Property subtype: Single Family Residence
Materials
- Frame, Stone, Wood Siding
- Foundation: Concrete Perimeter, Slab
- Roof: Composition
Condition
- Updated/Remodeled
- Year built: 2017
Utilities & green energy
- Sewer: Public Sewer
- Water: Public
- Utilities for property: Cable Available, Electricity Connected, Natural Gas Connected, Phone Available
Community & HOA
Community
- Security: Carbon Monoxide Detector(s), Smoke Detector(s)
- Subdivision: Palisade Park
HOA
- Has HOA: Yes
- Amenities included: Park, Playground, Trail(s)
- Services included: Reserve Fund, Recycling, Trash
- HOA fee: $85 monthly
- HOA name: Palisade Park Homeowners
- HOA phone: 303-482-2213
Location
- Region: Broomfield
Financial & listing details
- Price per square foot: $217/sqft
- Tax assessed value: $612,080
- Annual tax amount: $7,427
- Date on market: 8/13/2026
- Listing terms: Cash,Conventional,FHA,VA Loan
- Exclusions: Sellers Personal Property And Staging Items
- Ownership: Individual
- Electric utility on property: Yes
Estimated market value
Not available
Estimated sales range
Not available
Not available
Price history
| Date | Event | Price |
|---|---|---|
| 8/13/2026 | Listed for sale | $690,000+15%$217/sqft |
Source:  REcolorado as distributed by MLS GRID #8131491 Report a problem REcolorado as distributed by MLS GRID #8131491 Report a problem | ||
| 5/12/2023 | Listing removed | -- |
Source: Zillow Rentals Report a problem | ||
| 5/3/2023 | Listed for rent | $3,500+2.9%$1/sqft |
Source: Zillow Rentals Report a problem | ||
| 6/3/2022 | Listing removed | -- |
Source: Zillow Rental Network Premium Report a problem | ||
| 6/1/2022 | Listed for rent | $3,400+4.6%$1/sqft |
Source: Zillow Rental Network Premium Report a problem | ||
| 7/20/2021 | Listing removed | -- |
Source: Zillow Rental Network Premium Report a problem | ||
| 7/9/2021 | Listed for rent | $3,250+25%$1/sqft |
Source: Zillow Rental Network Premium Report a problem | ||
| 6/29/2021 | Sold | $600,000+23.1%$189/sqft |
Source: Public Record Report a problem | ||
| 1/20/2020 | Listing removed | $2,600$1/sqft |
Source: Aspen Management Report a problem | ||
| 12/10/2019 | Listed for rent | $2,600$1/sqft |
Source: Aspen Management Report a problem | ||
| 5/16/2019 | Sold | $487,500$154/sqft |
Source: Public Record Report a problem | ||
| 4/14/2019 | Pending sale | $487,500$154/sqft |
Source: RE/MAX ALLIANCE #8577799 Report a problem | ||
| 4/11/2019 | Listed for sale | $487,500-0.3%$154/sqft |
Source: RE/MAX ALLIANCE #8577799 Report a problem | ||
| 10/3/2018 | Listing removed | $489,000$154/sqft |
Source: RE/MAX ALLIANCE #1735667 Report a problem | ||
| 9/14/2018 | Listed for sale | $489,000+13.3%$154/sqft |
Source: RE/MAX ALLIANCE #1735667 Report a problem | ||
| 6/20/2017 | Sold | $431,488$136/sqft |
Source: Public Record Report a problem | ||
Public tax history
| Year | Property taxes | Tax assessment |
|---|---|---|
| 2025 | $7,511 +5.3% | $41,010 -6.9% |
| 2024 | $7,135 +22.9% | $44,060 -3.6% |
| 2023 | $5,804 +3.5% | $45,700 +32.8% |
| 2022 | $5,610 +6% | $34,410 |
| 2021 | $5,291 -0.3% | $34,410 +5.6% |
| 2020 | $5,308 +12.3% | $32,590 -0.7% |
| 2019 | $4,726 | $32,810 +12.3% |
| 2018 | $4,726 +246.5% | $29,210 +213.4% |
| 2017 | $1,364 +0.7% | $9,320 +98.3% |
| 2016 | $1,354 +87.6% | $4,700 +46900% |
| 2015 | $722 | $10 |
Find assessor info on the county website
Monthly payment
Est. payment
Payment breakdown
Explore the cost of this home by adjusting the details. Changes won't be saved.Climate risks
Neighborhood: 80023
Nearby schools
GreatSchools rating
- 8/10Soaring Heights PK-8Grades: PK-8Distance: 3.3 mi
- 8/10Erie High SchoolGrades: 9-12Distance: 3.1 mi
Schools provided by the listing agent
- Elementary: Highlands
- Middle: Soaring Heights
- High: Erie
- District: St. Vrain Valley RE-1J
Source: REcolorado as distributed by MLS GRID. This data may not be complete. We recommend contacting the local school district to confirm school assignments for this home.
- $630,3004 bd3 ba2.2k sqft641 W 170th Pl, Broomfield, CO 80023Off Market
- $641,0003 bd2 ba2.2k sqft621 W 170th Pl, Broomfield, CO 80023Off Market
- $661,7004 bd3 ba3.1k sqft651 W 170th Pl, Broomfield, CO 80023Off Market
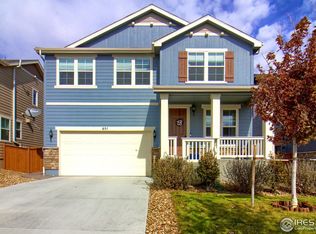
- $689,5004 bd3 ba2.5k sqft611 W 170th Pl, Broomfield, CO 80023Off Market
- $695,6005 bd4 ba3.1k sqft648 W 171st Pl, Broomfield, CO 80023Off Market
- $700,9004 bd3 ba2.7k sqft628 W 171st Pl, Broomfield, CO 80023Off Market
- $600,0003 bd3 ba2.9k sqft661 W 170th Pl, Broomfield, CO 80023Sold
- $640,0003 bd2 ba2.8k sqft634 W 170th Pl, Broomfield, CO 80023Sold
A local agent can set up tours, give advice and negotiate with sellers.
Similar homes
- $639,0003 bd3 ba2.9k sqft653 Thistle Place, Lafayette, CO 80026For Sale
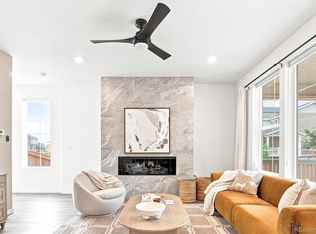
 MLS ID #9207721, Jordan Peterson, Milehimodern. REcolorado as distributed by MLS GRID
 - $899,0006 bd4 ba4.4k sqft14338 Lakeview Ln, Broomfield, CO 80023For Sale

 MLS ID #1066242, Bob Grotluschen & Susie Donahue, RE/MAX of Boulder, Inc. IRES as distributed by MLS GRID
 - $890,0004 bd4 ba3.5k sqft16683 Compass Way, Broomfield, CO 80023For Sale
 MLS ID #9340330, Jennifer Leblanc Kiss, Coldwell Banker Realty 56. REcolorado as distributed by MLS GRID
 - $685,0004 bd4 ba2.6k sqft6346 Dayton Way, Denver, CO 80238For Sale
 MLS ID #6345431, Jaime Long, Serhant Colorado LLC. REcolorado as distributed by MLS GRID
 - $940,0004 bd4 ba4k sqft3423 Pacific Peak Drive, Broomfield, CO 80023For SaleMLS ID #5974014, Megan Denham, Resident Realty North Metro LLC. REcolorado as distributed by MLS GRID
- $975,0005 bd4 ba3.4k sqft14363 Waterside Ln, Broomfield, CO 80023For SaleMLS ID #1065486, Jennifer Arbuckle, RE/MAX Northwest. IRES as distributed by MLS GRID
- $740,0004 bd3 ba3.8k sqft9375 Blanca Street, Arvada, CO 80007For SaleMLS ID #1961545, Amanda Rieter, Keller Williams Avenues Realty. REcolorado as distributed by MLS GRID
- $729,0005 bd4 ba3k sqft56 Starlight Cir, Erie, CO 80516For SaleMLS ID #1064557, Aimee Brayman, West and Main Homes. IRES as distributed by MLS GRID
- $825,0004 bd3 ba3.7k sqft4527 Maroon Cir, Broomfield, CO 80023For SaleMLS ID #1061537, David Elmblad, Coldwell Banker Realty-Boulder. IRES as distributed by MLS GRID
- $919,0005 bd4 ba3.8k sqft2673 Bay Point Lane, Broomfield, CO 80023For SaleMLS ID #8507455, Wesley Charles, eXp Realty, LLC. REcolorado as distributed by MLS GRID
- $645,0003 bd3 ba3.4k sqft7901 E 139th Avenue, Thornton, CO 80602For SaleMLS ID #7682404, Dymonte Thomas, Guide Real Estate. REcolorado as distributed by MLS GRID
- $705,0004 bd4 ba3.7k sqft12229 Oneida Street, Thornton, CO 80602For SaleMLS ID #6053669, Krystal Sanchez, Keller Williams Preferred Realty. REcolorado as distributed by MLS GRID
- $700,0002 bd2 ba3.9k sqft1159 Sunrise Drive, Erie, CO 80516For SaleMLS ID #8644070, Tammy Breeser, Coldwell Banker Realty 54. REcolorado as distributed by MLS GRID
- $580,0003 bd2 ba3.3k sqft3342 Bluestem Street, Dacono, CO 80514For SaleMLS ID #6003769, Jill Krueger, Galloway Realty LLC. REcolorado as distributed by MLS GRID
- $724,9954 bd4 ba3.8k sqft14540 Hudson St, Thornton, CO 80602For SaleMLS ID #1061454, Lydia Creasey, RE/MAX Alliance-Olde Town. IRES as distributed by MLS GRID
- $769,0004 bd4 ba2.4k sqft3606 Willow Street, Denver, CO 80238For SaleMLS ID #1757332, Jason Cummings, Serhant Colorado LLC. REcolorado as distributed by MLS GRID
- $629,0004 bd4 ba2k sqft1186 Highlands Drive, Erie, CO 80516For SaleMLS ID #4632259, Olivia Kunevicius, Milehimodern. REcolorado as distributed by MLS GRID
- $660,0003 bd3 ba2.9k sqft1950 Merrill Cir W, Erie, CO 80516For SaleMLS ID #1065453, Kelly Moye, Compass-Denver. IRES as distributed by MLS GRID
- $845,0004 bd4 ba2.7k sqft933 Ninebark Ln, Longmont, CO 80503For SaleMLS ID #1066168, Lindsey Hughes, Compass - Boulder. IRES as distributed by MLS GRID
- $705,0004 bd4 ba2.4k sqft1440 W 67th Ave, Denver, CO 80221For SaleMLS ID #1062374, Katie Muller, RE/MAX of Boulder, Inc. IRES as distributed by MLS GRID
