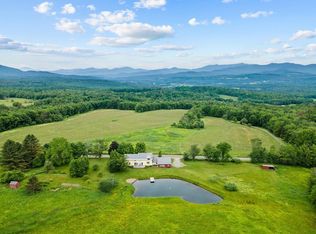
Tucked away and surrounded by sweeping mountain views, this thoughtfully designed home offers the perfect balance of privacy and comfort. From the moment you arrive, you will appreciate the peaceful setting, where spectacular sunsets over Mt. Mansfield create a stunning backdrop for everyday living. Whether you are an outdoor enthusiast, hobbyist, or simply need room to spread out, the property delivers with both an attached two-car garage and a detached garage—ideal for additional vehicles, workshop space or extra storage. The yard invites endless possibilities, from raised garden beds to lawn games and gatherings around the backyard firepit. Explore the property's walking trails and enjoy the ever-changing beauty of its mature trees and shrubs. At the heart of the home, the kitchen, dining/living spaces are designed for connection and entertaining. Large windows and a charming bay window in the living room flood the interior with natural light, while the kitchen itself enjoys picturesque views of the mountain range. Two patio doors lead seamlessly to an expansive stone terrace, creating an effortless transition to alfresco dining and summer evenings spent overlooking the gardens. Moving inside the home, the main level offers exceptional flexibility with a spacious bedroom and adjacent three-quarter bath, while a second, more private bedroom is complemented by a convenient half bath, perfect for guests or hobby space. Throughout the home the quality craftsmanship shines, including beautiful cherry bathroom cabinetry accented by classic Hubbardton Forge lighting fixtures. Upstairs, the private primary suite serves as a peaceful retreat, complete with a full bath, dedicated office, and its own balcony. The lower level completes the package, with a home gym, recreation space and overflow sleeping area. Experience the best of Vermont living with mountain views from most rooms. 8 mi to Stowe village, 4 mi to Lake Elmore and nearby hospital.
Closed
Zillow last checked:
Listing updated:
Bought with:
Grant Wieler
KW Vermont-Stowe
Source: PrimeMLS,MLS#: 5094063
Price history
| Date | Event | Price |
|---|---|---|
| 7/30/2026 | Sold | $895,000$359/sqft |
Source:  PrimeMLS #5094063 Report a problem PrimeMLS #5094063 Report a problem | ||
| 6/11/2026 | Listed for sale | $895,000+58.4%$359/sqft |
Source: PrimeMLS #5094063 Report a problem | ||
| 12/29/2020 | Listing removed | -- |
Source:  PrimeMLS Report a problem PrimeMLS Report a problem | ||
| 12/18/2020 | Sold | $565,000-3.4%$227/sqft |
Source: PrimeMLS #4831270 Report a problem | ||
| 9/29/2020 | Listed for sale | $585,000$235/sqft |
Source: Four Seasons Sotheby's Int'l Realty #4831270 Report a problem | ||
Nearby homes
- $---- bd-- ba-- sqft2206 Elmore Mountain Rd, Morrisville, VT 05661Off Market
- $881,300-- bd-- ba-- sqft2108 Elmore Mountain Rd, Elmore, VT 05661Off Market
- $1,225,0004 bd3 ba2.8k sqft2367 Elmore Mountain Rd, Elmore, VT 05661Sold
- $1,713,100-- bd-- ba-- sqft2143 Elmore Mountain Rd, Elmore, VT 05661Off Market
Sell for more on Zillow
Get a Zillow Showcase℠ listing at no additional cost and you could sell for .
$897,600
2% more
+$17,952
With Zillow Showcase(estimated)
$915,552
