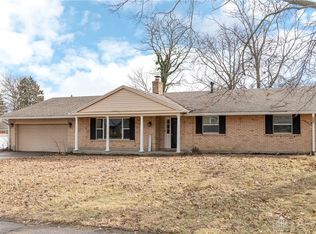
I am pleased to share this wonderful brick ranch home located in Miami Township. This property offers 2,020 square feet of living space, featuring 4 bedrooms, 2 full bathrooms, and a 2-car garage with extra storage.
The sellers have lovingly cared for and maintained this home for over 25 years. It features numerous updates, including Lutron Smart light bulbs throughout, an updated electrical panel, an expanded driveway, freshly painted bedrooms and living room, and an HVAC system that was replaced less than a year ago. Outside, the fully privacy-fenced backyard boasts a covered patio and 2 storage sheds.
Please click on the virtual tour link to view the 360-degree virtual tour of the property.
Pending
$359,000
2206 Fox Run Rd, Dayton, OH 45459
4beds
2,020sqft
Single Family Residence
Built in 1966
0.36 Acres Lot
$359,400 Zestimate®
$178/sqft
$-- HOA
What's special
- 28 days
- 480
- 10
Zillow last checked:
Listing updated:
Listed by:
Jeffrey P Jett (937)433-3300,
Irongate Inc.
Source: DABR MLS,MLS#: 966867 Originating MLS: Dayton Area Board of REALTORS
Originating MLS: Dayton Area Board of REALTORSFacts & features
Interior
Bedrooms & bathrooms
- Bedrooms: 4
- Bathrooms: 2
- Full bathrooms: 2
- Main level bathrooms: 2
Primary bedroom
- Level: Main
- Dimensions: 16 x 12
Bedroom
- Level: Main
- Dimensions: 13 x 13
Bedroom
- Level: Main
- Dimensions: 13 x 10
Bedroom
- Level: Main
- Dimensions: 11 x 10
Breakfast room nook
- Level: Main
- Dimensions: 12 x 10
Dining room
- Level: Main
- Dimensions: 12 x 11
Entry foyer
- Level: Main
- Dimensions: 12 x 7
Family room
- Level: Main
- Dimensions: 18 x 13
Kitchen
- Level: Main
- Dimensions: 12 x 9
Laundry
- Level: Main
- Dimensions: 9 x 8
Living room
- Level: Main
- Dimensions: 19 x 14
Heating
- Forced Air, Natural Gas
Cooling
- Central Air
Appliances
- Included: Dishwasher, Range, Refrigerator
Features
- Windows: Double Pane Windows, Insulated Windows
- Number of fireplaces: 1
- Fireplace features: Electric, One
Interior area
- Total structure area: 2,020
- Total interior livable area: 2,020 sqft
Video & virtual tour
Property
Parking
- Total spaces: 2
- Parking features: Attached, Garage, Two Car Garage, Garage Door Opener
- Attached garage spaces: 2
Features
- Levels: One
- Stories: 1
- Patio & porch: Patio
- Exterior features: Fence, Patio, Storage
Lot
- Size: 0.36 Acres
- Dimensions: 125 x 127 x 133 x 122
Details
- Additional structures: Shed(s)
- Parcel number: K45231170003
- Zoning: Residential
- Zoning description: Residential
Construction
Type & style
- Home type: SingleFamily
- Architectural style: Ranch
- Property subtype: Single Family Residence
Materials
- Brick, Frame
- Foundation: Slab
Condition
- Year built: 1966
Utilities & green energy
- Sewer: Storm Sewer
- Water: Public
- Utilities for property: Natural Gas Available, Sewer Available, Water Available
Community & HOA
Community
- Subdivision: Penbrooke
HOA
- Has HOA: No
Location
- Region: Dayton
Financial & listing details
- Price per square foot: $178/sqft
- Tax assessed value: $238,570
- Annual tax amount: $5,946
- Date on market: 8/25/2026
- Listing terms: Conventional,FHA,VA Loan
Estimated market value
$359,400
$341,000 - $377,000
$2,239/mo
Price history
| Date | Event | Price |
|---|---|---|
| 8/27/2026 | Pending sale | $359,000$178/sqft |
Source:  DABR MLS #966867 Report a problem DABR MLS #966867 Report a problem | ||
| 8/25/2026 | Listed for sale | $359,000+176.2%$178/sqft |
Source: DABR MLS #966867 Report a problem | ||
| 10/6/1999 | Sold | $130,000-31.2%$64/sqft |
Source: Public Record Report a problem | ||
| 11/23/1998 | Sold | $189,000$94/sqft |
Source: Public Record Report a problem | ||
Public tax history
| Year | Property taxes | Tax assessment |
|---|---|---|
| 2025 | $5,946 -0.2% | $83,500 |
| 2024 | $5,957 +2.3% | $83,500 |
| 2023 | $5,821 +14.9% | $83,500 +35.4% |
| 2022 | $5,065 +6% | $61,660 |
| 2021 | $4,778 +1.7% | $61,660 |
| 2020 | $4,696 +8.2% | $61,660 +19.6% |
| 2019 | $4,339 +0.7% | $51,570 |
| 2018 | $4,308 +0.6% | $51,570 |
| 2017 | $4,283 +10.2% | $51,570 +15% |
| 2016 | $3,886 -0.1% | $44,850 |
| 2015 | $3,889 +1.8% | $44,850 |
| 2014 | $3,820 | $44,850 |
Find assessor info on the county website
Monthly payment
Est. payment
Payment breakdown
Explore the cost of this home by adjusting the details. Changes won't be saved.Climate risks
Neighborhood: 45459
Nearby schools
Schools provided by the listing agent
- District: Miamisburg
Source: DABR MLS. This data may not be complete. We recommend contacting the local school district to confirm school assignments for this home.
Similar homes
- $390,0004 bd3 ba2k sqft7425 Heatherwood Ct, Dayton, OH 45459For Sale

 MLS ID #968390, Jan N Leverett, Irongate Inc.. DABR MLS
 - $315,0003 bd2 ba1.9k sqft7439 Barr Cir, Dayton, OH 45459For Sale
 MLS ID #961394, Mark J Peebles, NavX Realty, LLC. DABR MLS
 - $349,9004 bd3 ba2.1k sqft77 Lammers Ave, Dayton, OH 45459For Sale
 MLS ID #961560, Jill Aldineh, RE/MAX Victory + Affiliates. DABR MLS
 - $289,0003 bd2 ba2.2k sqft7741 Lois Cir, Dayton, OH 45459For Sale
 MLS ID #965725, David Hochwalt, Glasshouse Realty Group. DABR MLS
 - $339,0003 bd2 ba1.8k sqft208 N Village Dr, Dayton, OH 45459For SaleMLS ID #966756, Wei Xiong, Ownerland Realty, Inc.. DABR MLS
- $355,0003 bd2 ba1.8k sqft1621 Silver Lake Dr, Dayton, OH 45458For SaleMLS ID #967311, Adebisi Akande, Irongate Inc.. DABR MLS
- $354,9004 bd2 ba2.3k sqft4150 Burning Tree Dr, Dayton, OH 45440For SaleMLS ID #967413, Andrew Gaydosh, eXp Realty. DABR MLS
- $394,9004 bd3 ba2.4k sqft8972 Deep Forest Ln, Dayton, OH 45458For SaleMLS ID #968845, Tami Holmes, Tami Holmes Realty. DABR MLS
- $405,0004 bd3 ba2.7k sqft811 W Spring Valley Pike, Dayton, OH 45458For SaleMLS ID #959796, Julie Suitts, Keller Williams Advisors Rlty. DABR MLS
- $340,0003 bd3 ba2.1k sqft5400 Newell Dr, Dayton, OH 45440For SaleMLS ID #967972, Brad Shinkle, Keller Williams Community Part. DABR MLS
- $337,5003 bd2 ba1.7k sqft1892 Sulky Trl, Miamisburg, OH 45342For SaleMLS ID #967221, Brett Tracy, Plum Tree Realty. DABR MLS
- $309,9004 bd3 ba2.6k sqft1020 S Elm St, Dayton, OH 45449For SaleMLS ID #964706, Mel Rutherford, M R Real Estate. DABR MLS
- $294,9003 bd2 ba1.9k sqft120 Marsha Jeanne Way, Dayton, OH 45458For SaleMLS ID #967935, Tracey Bitonti, Irongate Inc.. DABR MLS
- $329,9003 bd2 ba2k sqft5665 Little Sugarcreek Rd, Dayton, OH 45440For SaleMLS ID #959424, Andrew Gaydosh, eXp Realty. DABR MLS
- $334,0004 bd2 ba1.4k sqft141 Napoleon Dr, Dayton, OH 45429For SaleMLS ID #960691, Carolyn Gudorf, Howard Hanna Real Estate Serv. DABR MLS
- $325,0003 bd3 ba2k sqft1823 Maue Rd, Miamisburg, OH 45342For SaleMLS ID #965128, Vicki Sylvestre, Keller Williams Advisors Rlty. DABR MLS
- $449,0004 bd3 ba2.6k sqft243 E Rahn Rd, Dayton, OH 45429For SaleMLS ID #968282, Haydee Wright, Howard Hanna Real Estate Serv. DABR MLS
- $313,5003 bd2 ba1.7k sqft201 S Pelham Dr, Dayton, OH 45429For SaleMLS ID #964828, Peter Davies, Irongate Inc.. DABR MLS
- $455,0004 bd3 ba2.7k sqft1860 Weathered Wood Trl, Centerville, OH 45459For SaleMLS ID #963663, Ryan Gillen, Keller Williams Community Part. DABR MLS
- $339,0003 bd3 ba1.4k sqft2469 Byers Ridge Dr, Miamisburg, OH 45342For SaleMLS ID #963476, Jennifer Stewart, BHHS Professional Realty. DABR MLS
