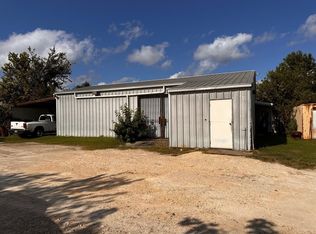
Come see the possibilities that abound at 2206 Hartwick Rd. on 2.4 acres in the city of Houston! This cozy 3/1 home has fencing around it & its yard, plus has 2 metal office buildings, a separate 1999 3/2 mobile home & a huge red barn currently being used as an Auction barn. Live & work on same property! The kitchen was updated with granite countertops & new cabinets 4 years ago. New beams were installed under home & new windows & caulking were added. The Auction barn, built in 2007 is 50 X 80 ft. with spray in insulation & double roll-up garage doors & pedestrican door. The barn has 2 AC units & high ceilings & lends itself to many different uses, including retail & service and/or manufacturing. This property has no restrictions, no HOA, is perfectly suited for business & residential use, including room for adding rentals to same property. Water is provided by 400-500 ft water well & multiple septic tanks for home & front office & mobile home. Imagine the possibilities!
For sale
Price cut: $50K (8/23)
$799,000
2206 Hartwick Rd, Houston, TX 77093
3beds
902sqft
Single Family Residence
Built in 1948
2.43 Acres Lot
$737,800 Zestimate®
$886/sqft
$-- HOA
What's special
New windows and caulking
- 166 days
- 84
- 6
Zillow last checked:
Listing updated:
Listed by:
Rita Kylberg TREC #0665845 936-520-3709,
Century 21 Realty Partners
Source: HAR,MLS#: 34444052
Facts & features
Interior
Bedrooms & bathrooms
- Bedrooms: 3
- Bathrooms: 1
- Full bathrooms: 1
Primary bedroom
- Level: First
- Area: 156
- Dimensions: 12 x 13
Bedroom
- Level: First
- Area: 120
- Dimensions: 10 x 12
Bedroom
- Level: First
- Area: 120
- Dimensions: 10 x 12
Kitchen
- Level: First
Living room
- Level: First
Utility room
- Level: First
Heating
- Electric
Cooling
- Ceiling Fan(s), Electric
Appliances
- Included: Electric Oven, Electric Range, Dishwasher
- Laundry: Electric Dryer Hookup, Washer Hookup
Features
- All Bedrooms Down
- Flooring: Vinyl
Interior area
- Total structure area: 902
- Total interior livable area: 902 sqft
Property
Parking
- Parking features: Oversized
- Has garage: Yes
Features
- Stories: 1
Lot
- Size: 2.43 Acres
- Dimensions: 200 x 530
- Features: Other, 2 Up to 5 Acres
Details
- Parcel number: 0740630000039
Construction
Type & style
- Home type: SingleFamily
- Architectural style: Traditional
- Property subtype: Single Family Residence
Materials
- Cement Siding
- Foundation: Pillar/Post/Pier
- Roof: Composition
Condition
- New construction: No
- Year built: 1948
Utilities & green energy
- Sewer: Septic Tank
Community & HOA
Community
- Subdivision: Lindale Farms
Location
- Region: Houston
Financial & listing details
- Price per square foot: $886/sqft
- Tax assessed value: $690,065
- Annual tax amount: $13,484
- Date on market: 5/2/2026
- Ownership: Full Ownership
Estimated market value
$737,800
$701,000 - $775,000
$1,456/mo
Price history
| Date | Event | Price |
|---|---|---|
| 8/23/2026 | Price change | $799,000-5.9%$886/sqft |
Source:  HAR #34444052 Report a problem HAR #34444052 Report a problem | ||
| 8/21/2026 | Price change | $849,000-5.6%$941/sqft |
Source: HAR #34444052 Report a problem | ||
| 5/2/2026 | Listed for sale | $899,000$997/sqft |
Source: HAR #34444052 Report a problem | ||
Public tax history
| Year | Property taxes | Tax assessment |
|---|---|---|
| 2025 | $6,349 +3.4% | $690,065 +1.2% |
| 2024 | $6,142 +4.6% | $681,866 -4.1% |
| 2023 | $5,870 +33.1% | $711,115 +34.5% |
| 2022 | $4,411 | $528,605 +12.7% |
| 2021 | -- | $469,026 +10.4% |
| 2020 | $3,863 -9.4% | $424,906 -7.8% |
| 2019 | $4,262 -23.7% | $460,982 +66.7% |
| 2018 | $5,582 | $276,479 +14.7% |
| 2017 | $5,582 +10% | $241,000 +7.6% |
| 2016 | $5,077 -3.1% | $224,000 -11% |
| 2015 | $5,238 | $251,763 +7.2% |
| 2014 | $5,238 | $234,879 |
| 2012 | -- | -- |
| 2011 | -- | -- |
| 2010 | -- | -- |
| 2009 | -- | -- |
| 2008 | -- | $216,931 |
| 2005 | -- | -- |
Find assessor info on the county website
Monthly payment
Est. payment
Payment breakdown
Explore the cost of this home by adjusting the details. Changes won't be saved.Climate risks
Neighborhood: 77093
Nearby schools
Schools provided by the listing agent
- Elementary: Worsham Elementary School
- Middle: Mead Middle School
- High: Macarthur High School (Aldine)
Source: HAR. This data may not be complete. We recommend contacting the local school district to confirm school assignments for this home.
Similar homes
- $850,0003 bd2 ba1.1k sqft802 Candler Dr, Houston, TX 77037For Sale
 MLS ID #93003388, Jose Zavala, Keller Williams Memorial. HAR
 - $750,0003 bd2 ba1.1k sqft404 Gulf Bank Rd, Houston, TX 77037For Sale
 MLS ID #53117591, Karen Luckett, Better Homes and Gardens Real Estate Gary Greene - The Woodlands. HAR
 - $749,9993 bd2 ba1.2k sqft838 Key St, Houston, TX 77009For Sale
 MLS ID #28511616, Jeffrey Spence, Walzel Properties - Corporate Office. HAR
 - $800,0005 bd2 ba1.2k sqft2120 Fulton St, Houston, TX 77009For Sale
 MLS ID #36333500, Yesenia Cavazos, Alliance Properties. HAR
