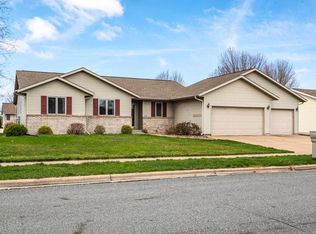
Welcome to this beautifully maintained 4-bedroom, 3.5-bath home offering 2,997 sq. ft. of finished living space on a spacious .33-acre lot. The front porch creates a warm first impression, while the functional layout provides plenty of room for everyday living and entertaining. Upper level features 4 bedrooms, master suite with a relaxing tub and dual walk-in closets. A finished lower level offers additional living space. Don't miss the bonus office with gas fireplace, located off the 3.5-car heated garage, providing the perfect space for a home office, hobby or game room. Large fenced-in backyard, ideal for pets, play, and outdoor gatherings. Conveniently located near Cedar Creek Golf Club off Cty S, this home offers the perfect combination of space, comfort, and location.
Pending
Price cut: $20K (8/28)
$549,900
2206 Krause ROAD, Onalaska, WI 54650
4beds
2,997sqft
Single Family Residence
Built in 2002
0.33 Acres Lot
$540,100 Zestimate®
$183/sqft
$-- HOA
What's special
Dual walk-in closets
- 48 days
- 1,329
- 43
Zillow last checked:
Listing updated:
Listed by:
Josh Neumann 608-385-5548,
eXp Realty LLC
Source: WIREX MLS,MLS#: 1975373 Originating MLS: Metro MLS
Originating MLS: Metro MLSFacts & features
Interior
Bedrooms & bathrooms
- Bedrooms: 4
- Bathrooms: 4
- Full bathrooms: 3
- 1/2 bathrooms: 1
Primary bedroom
- Level: Upper
- Area: 196
- Dimensions: 14 x 14
Bedroom 2
- Level: Upper
- Area: 154
- Dimensions: 14 x 11
Bedroom 3
- Level: Upper
- Area: 121
- Dimensions: 11 x 11
Bedroom 4
- Level: Upper
- Area: 220
- Dimensions: 11 x 20
Bathroom
- Features: Shower on Lower, Whirlpool, Master Bedroom Bath
Dining room
- Level: Main
- Area: 121
- Dimensions: 11 x 11
Kitchen
- Level: Main
- Area: 276
- Dimensions: 12 x 23
Living room
- Level: Main
- Area: 208
- Dimensions: 16 x 13
Heating
- Natural Gas, Forced Air
Cooling
- Central Air
Appliances
- Included: Dishwasher, Disposal, Dryer, Microwave, Oven, Range, Refrigerator, Washer
Features
- High Speed Internet, Pantry
- Basement: Finished,Full
Interior area
- Total structure area: 2,997
- Total interior livable area: 2,997 sqft
- Finished area above ground: 2,552
- Finished area below ground: 445
Property
Parking
- Total spaces: 3.5
- Parking features: Garage Door Opener, Attached, 3 Car
- Attached garage spaces: 3.5
Features
- Levels: Two
- Stories: 2
- Patio & porch: Deck
- Has spa: Yes
- Spa features: Bath
Lot
- Size: 0.33 Acres
Details
- Parcel number: 018005497000
- Zoning: Residential
Construction
Type & style
- Home type: SingleFamily
- Architectural style: Contemporary
- Property subtype: Single Family Residence
Materials
- Vinyl Siding
Condition
- 21+ Years
- New construction: No
- Year built: 2002
Utilities & green energy
- Sewer: Public Sewer
- Water: Public
- Utilities for property: Cable Available
Community & HOA
Location
- Region: Onalaska
- Municipality: Onalaska
Financial & listing details
- Price per square foot: $183/sqft
- Tax assessed value: $546,200
- Annual tax amount: $6,633
- Date on market: 8/8/2026
- Inclusions: Oven/Range, Refrigerator, Dishwasher, Microwave, Disposal, Water Softener
- Exclusions: Seller's Personal Property
Estimated market value
$540,100
$513,000 - $567,000
$3,499/mo
Price history
| Date | Event | Price |
|---|---|---|
| 9/24/2026 | Pending sale | $549,900$183/sqft |
Source: eXp Realty #1975373 Report a problem | ||
| 8/28/2026 | Price change | $549,900-3.5%$183/sqft |
Source: eXp Realty #1975373 Report a problem | ||
| 8/8/2026 | Listed for sale | $569,900+29.5%$190/sqft |
Source: eXp Realty #1975373 Report a problem | ||
| 8/30/2021 | Sold | $440,000$147/sqft |
Source: Public Record Report a problem | ||
Public tax history
| Year | Property taxes | Tax assessment |
|---|---|---|
| 2025 | $6,634 -1% | $540,000 +22.7% |
| 2024 | $6,699 +0.9% | $440,000 |
| 2023 | $6,640 -4.4% | $440,000 |
| 2022 | $6,947 -0.1% | $440,000 +19% |
| 2021 | $6,957 -2% | $369,900 |
| 2020 | $7,101 -0.3% | $369,900 |
| 2019 | $7,124 +6.5% | $369,900 +14.3% |
| 2017 | $6,688 -4.6% | $323,700 |
| 2016 | $7,013 +6.9% | $323,700 +9.2% |
| 2015 | $6,558 -0.7% | $296,400 |
| 2014 | $6,605 -3.3% | $296,400 |
| 2013 | $6,829 +4.6% | $296,400 |
| 2012 | $6,526 +3.1% | $296,400 +1.2% |
| 2011 | $6,333 -4% | $292,800 |
| 2010 | $6,598 +2.6% | $292,800 |
| 2009 | $6,433 +6.7% | $292,800 |
| 2008 | $6,028 -1.6% | $292,800 +11.8% |
| 2007 | $6,127 +3.9% | $262,000 |
| 2006 | $5,896 +1.4% | $262,000 |
| 2005 | $5,816 +3.3% | $262,000 |
| 2004 | $5,631 -4.9% | $262,000 +10.7% |
| 2003 | $5,920 +653.5% | $236,600 +577.9% |
| 2002 | $786 +335.9% | $34,900 +384.7% |
| 2001 | $180 | $7,200 |
Find assessor info on the county website
Monthly payment
Est. payment
Payment breakdown
Explore the cost of this home by adjusting the details. Changes won't be saved.Climate risks
Neighborhood: 54650
Nearby schools
Schools provided by the listing agent
- Middle: Onalaska
- High: Onalaska
- District: Onalaska
Source: WIREX MLS. This data may not be complete. We recommend contacting the local school district to confirm school assignments for this home.
Similar homes
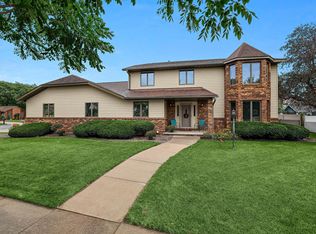
- $549,9004 bd4 ba2.7k sqft1942 Grand View BOULEVARD, Onalaska, WI 54650Active
 MLS ID #1980126, Jill Raven. WIREX MLS
 - $549,9003 bd4 ba3.1k sqft100 Calla COURT, Onalaska, WI 54650Active
 MLS ID #1979132, Jillian Hugo. WIREX MLS
 - $575,0004 bd2 ba2k sqftW7917 County Road ZB, Onalaska, WI 54650Active
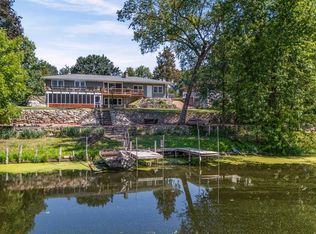 MLS ID #1978520, Katie Johnson. WIREX MLS
 - $475,0003 bd3 ba2.7k sqft1907 Evenson DRIVE, Onalaska, WI 54650Active
 MLS ID #1978754, Jennifer Shefelbine. WIREX MLS
 - $529,9003 bd2 ba2.6k sqft1184 Crescent Hills Dr, La Crescent, MN 55947For Sale
 MLS ID #7085529, Angela Wilson, Gerrard-Hoeschler. NorthstarMLS as distributed by MLS GRID
