Skip main navigation
Coming soon 07/25
  • $395,000

    2206 Lenhart Rd, Colmar, PA 18915

    4beds
    1,813sqft
    : 
    $2,571/mo
    Get pre-qualified
    Single Family Residence
    Built in 1950
    1 Acres Lot
    $451,200 Zestimate®
    $218/sqft
    $-- HOA

    What's special

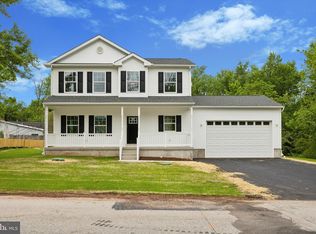
    Welcome home to this charming 3-bedroom, 1.5-bath Colonial, where timeless character, generous living space, and a 1 acre, landscaped lot create the perfect opportunity to make it your own! From the moment you enter, you'll appreciate the original hardwood floors and upgraded wood moldings that flow throughout much of the main level, adding warmth and classic appeal. The sun-filled living room features a beautiful stone fireplace and opens to a spacious enclosed sun porch with a wood ceiling and peaceful views of the backyard—an ideal spot to enjoy your morning coffee or unwind at the end of the day. A formal dining room offers the perfect setting for holiday dinners and entertaining, while the eat-in kitchen provides abundant cabinet and counter space, updated wood flooring, dishwasher, electric range, and a cozy breakfast area. A large tiled powder room completes the first floor. Upstairs, you'll find three generously sized bedrooms and a full hall bath with a tub/shower combination. Step outside to discover a private backyard filled with possibilities. The 1 acre lot includes mature trees, a storage shed, a large detached garage/workshop, and an in-ground pool (AS-IS) ready to be restored to its former glory. Conveniently located near major commuting routes, shopping, dining, and everyday amenities, this home offers the perfect combination of space, character, and opportunity. Bring your vision and personal touches to transform this classic Colonial into the home you've always imagined. This property is being sold "AS IS" Seller will make no repairs. The garage/shop needs work and the second floor is unsafe. Buyer is responsible for any and all repairs required by Hatfield Township Use and Occupancy. Schedule your private showing today!
    1 day
    |
    474
    |
    67
    |

    Zillow last checked:

    Listing updated:

    Listed by:

    Greg Parker 215-239-7953,

    Keller Williams Real Estate-Blue Bell 2156462900

    Source: Bright MLS,MLS#: PAMC2176766MLS Logo

      Facts & features

      Interior

      Bedrooms & bathrooms
      • Bedrooms: 4
      • Bathrooms: 2
      • Full bathrooms: 1
      • 1/2 bathrooms: 1
      • Main level bathrooms: 1
      Basement
      • Area: 0
      Heating
      • Baseboard, Oil
      Cooling
      • None
      Appliances
      • Included: Water Heater
      Features
      • Basement: Full
      • Number of fireplaces: 1
      Interior area
      • Total structure area: 1,813
      • Total interior livable area: 1,813 sqft
      • Finished area above ground: 1,813
      • Finished area below ground: 0

      Property

      Parking
      • Parking features: Driveway
      • Has uncovered spaces: Yes
      Accessibility
      • Accessibility features: None
      Features
      • Levels: One and One Half
      • Stories: 1.5
      • Has private pool: Yes
      • Pool features: Private
      Lot
      • Size: 1 Acres
      • Dimensions: 200.00 x 0.00
      Details
      • Additional structures: Above Grade, Below Grade
      • Parcel number: 350005707009
      • Zoning: RA1
      • Special conditions: Standard

      Construction

      Type & style
      • Home type: SingleFamily
      • Architectural style: Colonial
      • Property subtype: Single Family Residence
      Materials
      • Stucco
      • Foundation: Block
      Condition
      • New construction: No
      • Year built: 1950

      Utilities & green energy

      • Sewer: Public Sewer
      • Water: Public

      Community & HOA

      Community
      • Subdivision: None Available
      HOA
      • Has HOA: No
      Location
      • Region: Colmar
      • Municipality: HATFIELD TWP

      Financial & listing details

      • Price per square foot: $218/sqft
      • Tax assessed value: $155,000
      • Annual tax amount: $6,531
      • Date on market: 7/25/2026
      • Listing agreement: Exclusive Right To Sell
      • Ownership: Fee Simple

        Estimated market value

        $451,200

        $393,000 - $505,000

        $2,996/mo

        Price history

        Price history is unavailable.

        Public tax history

        YearProperty taxesTax assessment
        2025$6,412 +4.8%$155,000
        2024$6,120 $155,000
        2023$6,120 +6.5%$155,000
        2022$5,746 +2.9%$155,000
        2021$5,582 +2.4%$155,000
        2020$5,450 +1.7%$155,000
        2019$5,359 +2.5%$155,000
        2018$5,229 +2.7%$155,000
        2017$5,094 +1.8%$155,000
        2016$5,006 +2.4%$155,000
        2015$4,891 +4.5%$155,000
        2014$4,681 +1.3%$155,000
        2013$4,622 +2.3%$155,000
        2012$4,517 +7.2%$155,000
        2011$4,215 +5.9%$155,000
        2010$3,980 +3.2%$155,000
        2009$3,856 +3.6%$155,000
        2008$3,722 +1.9%--
        2007$3,654 +2.9%--
        2006$3,550 +2.5%--
        2005$3,465 +3.6%--
        2004$3,345 --
        2003$3,345 +3.5%--
        2002$3,231 +9.4%--
        2000$2,953 +1.4%--
        1999$2,913 --
        Find assessor info on the county website

        Monthly payment

        Est. payment

        Payment breakdown

        Explore the cost of this home by adjusting the details. Changes won't be saved.
        All calculations are estimates and provided by Zillow, Inc. for informational purposes only. Actual amounts may vary.
        HOA fees may include property taxes on listings classified as Co-Ops. Contact the listing agent and/or owner for fee details.
        Mortgage interest rates are dependent on a number of factors, including credit score, down payment, and repayment length. Interest rate data provided by Zillow Group Marketplace, Inc. as of 1/1/1970 from various mortgage lenders with which we have lead or other similar arrangements; the Estimated Payment is an average of those rates.
        See how much you could borrow to make a competitive offer.

        Climate risks

        Neighborhood: 18915

        Getting around

        36 / 100
        Car-Dependent
        35 / 100
        Somewhat Bikeable

        Nearby schools

        GreatSchools rating
        Schools provided by the listing agent
        • District: North Penn

        Source: Bright MLS. This data may not be complete. We recommend contacting the local school district to confirm school assignments for this home.

        A local agent can set up tours, give advice and negotiate with sellers.

        Browse local experts

        Similar homes