Welcome to 2206 Millhouse Rd, Houston, TX 77073! This beautifully renovated home features modern updates throughout, combining style, comfort, and functionality. Recent improvements include an updated roof, fresh exterior and interior paint, updated PEX plumbing, and a detached garage. The kitchen showcases brand-new shaker-style cabinets and stainless steel appliances, creating a clean, contemporary look that flows seamlessly with the open floor plan. The primary bathroom offers a spa-inspired retreat with updated cabinetry, new lavatories, a stylish backsplash, a glass-enclosed shower, and elegant tile flooring. The guest bathroom has also been refreshed with updated cabinetry and a complementary backsplash for a cohesive, modern feel. With extensive renovations and thoughtful finishes throughout, this move-in-ready home is a must-see!
For sale
$250,000
2206 Millhouse Rd, Houston, TX 77073
4beds
1,810sqft
Single Family Residence
Built in 1972
7,701 Square Feet Lot
$-- Zestimate®
$138/sqft
$-- HOA
What's special
Stylish backsplashDetached garageOpen floor planUpdated roofStainless steel appliancesNew lavatoriesSpa-inspired retreat
- 5 days
- 167
- 51
Zillow last checked:
Listing updated:
Listed by:
Dwight Kilgore TREC #0697272 832-329-8870,
Walzel Properties - Corporate Office
Source: HAR,MLS#: 88071586
Facts & features
Interior
Bedrooms & bathrooms
- Bedrooms: 4
- Bathrooms: 2
- Full bathrooms: 2
Primary bedroom
- Level: First
- Area: 165
- Dimensions: 15x11
Bedroom
- Level: First
- Area: 110
- Dimensions: 10x11
Bedroom
- Level: First
- Area: 110
- Dimensions: 10x11
Bedroom
- Level: First
- Area: 110
- Dimensions: 10x11
Heating
- Electric
Cooling
- Electric
Appliances
- Included: Microwave, Dishwasher
- Laundry: Electric Dryer Hookup, Washer Hookup
Features
- All Bedrooms Down
- Flooring: Vinyl
- Number of fireplaces: 1
- Fireplace features: Gas
Interior area
- Total structure area: 1,810
- Total interior livable area: 1,810 sqft
Property
Parking
- Total spaces: 2
- Parking features: Detached
- Garage spaces: 2
Features
- Stories: 1
Lot
- Size: 7,701 Square Feet
- Features: Subdivided, 0 Up To 1/4 Acre
Details
- Parcel number: 1041150000007
Construction
Type & style
- Home type: SingleFamily
- Architectural style: Traditional
- Property subtype: Single Family Residence
Materials
- Brick
- Foundation: Slab
- Roof: Composition
Condition
- New construction: No
- Year built: 1972
Utilities & green energy
- Sewer: Public Sewer
- Water: Public
Community & HOA
Community
- Subdivision: Memorial Hills Sec 04
HOA
- Has HOA: Yes
- HOA fee: $300 bi-annually
Location
- Region: Houston
Financial & listing details
- Price per square foot: $138/sqft
- Tax assessed value: $185,359
- Annual tax amount: $4,738
- Date on market: 10/19/2026
- Listing terms: Cash,Conventional,FHA,VA Loan
Estimated market value
Not available
Estimated sales range
Not available
$1,839/mo
Price history
| Date | Event | Price |
|---|---|---|
| 10/19/2026 | Listed for sale | $250,000$138/sqft |
Source:  HAR #88071586 Report a problem | ||
Public tax history
| Year | Property taxes | Tax assessment |
|---|---|---|
| 2025 | $1,618 +1.7% | $185,359 -0.9% |
| 2024 | $1,591 +15.9% | $187,076 -7.8% |
| 2023 | $1,373 -3% | $202,976 +9.9% |
| 2022 | $1,415 | $184,616 +26.5% |
| 2021 | -- | $145,893 +9.5% |
| 2020 | -- | $133,223 +2.6% |
| 2019 | $979 -74.7% | $129,817 +3.5% |
| 2018 | $3,870 | $125,396 |
| 2017 | $3,870 +4% | $125,396 +1% |
| 2016 | $3,722 +78.9% | $124,215 +10.9% |
| 2015 | $2,080 | $111,978 +18.2% |
| 2014 | $2,080 | $94,725 +41.8% |
| 2013 | -- | $66,815 -15.4% |
| 2012 | -- | $79,000 -7.9% |
| 2011 | -- | $85,755 -4.7% |
| 2010 | -- | $90,000 -14.6% |
| 2009 | -- | $105,384 |
| 2008 | -- | $105,384 +1.4% |
| 2007 | -- | $103,919 +4% |
| 2006 | -- | $99,900 |
| 2005 | -- | $99,900 -3.8% |
| 2004 | -- | $103,800 +1.9% |
| 2003 | -- | $101,900 +5.5% |
| 2002 | -- | $96,600 +9.3% |
| 2001 | -- | $88,400 +6.5% |
| 2000 | -- | $83,000 |
Find assessor info on the county website
Monthly payment
Est. payment
Payment breakdown
Explore the cost of this home by adjusting the details. Changes won't be saved.Climate risks
Neighborhood: 77073
Nearby schools
Schools provided by the listing agent
- Elementary: Ogden Elementary School (Aldine)
- Middle: Teague Middle School
- High: Nimitz High School (Aldine)
Source: HAR. This data may not be complete. We recommend contacting the local school district to confirm school assignments for this home.
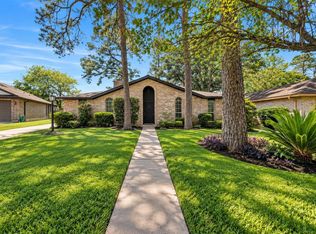
Similar homes
- $257,5003 bd2 ba1.7k sqft1738 Hollyberry Dr, Houston, TX 77073For Sale
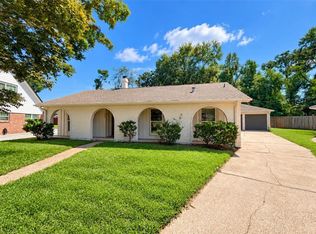 MLS ID #96630719, Tina Whalen, RE/MAX East. HAR
- $259,0004 bd2 ba2.1k sqft902 Old Mill Ln, Houston, TX 77073For Sale
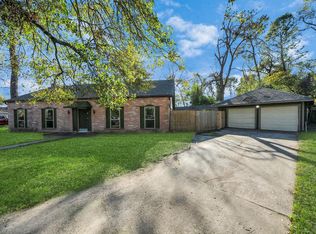 MLS ID #21339733, Jose Nieto, Nan & Company Properties - Corporate Office (Heights). HAR
- $219,9003 bd3 ba1.6k sqft21931 Yucca Tip Ln, Houston, TX 77073For Sale
 MLS ID #52422348, Nicholas Chambers, Realty of America - Central Houston. HAR
- $259,9004 bd2 ba1.9k sqft2514 Anzalone Dr, Spring, TX 77373For Sale
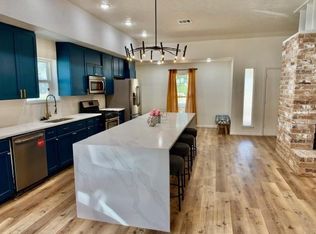 MLS ID #12152700, Danny Vu, Danny Vu Realty. HAR
