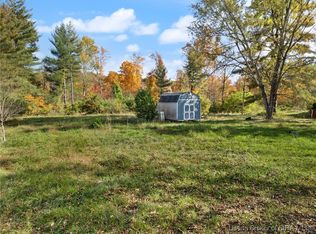
Escape to the peaceful countryside with this charming 3-bedroom, 2-bath home situated on 1 beautiful acre in Henryville! Imagine starting your mornings on the inviting covered front porch, sipping coffee while overlooking the neighboring cattle farm and watching the cows graze across the rolling countryside. Inside, you'll find an inviting floor plan featuring attractive flooring, plenty of natural light, and a kitchen complete with white cabinetry, butcher block countertops, subway tile backsplash, and a pantry. The home also offers a formal dining area, a cozy breakfast nook, and a spacious primary bedroom with a walk-in closet and private bath. A generously sized laundry room adds everyday convenience. Step outside to enjoy the spacious rear deck and beautiful wooded surroundings, perfect for relaxing or entertaining. Outdoor enthusiasts will love being just 3 minutes from Clark State Forest, while convenient access to I-65 is only 5 minutes away, offering the perfect balance of peaceful country living and everyday convenience. With picturesque country views, a beautiful setting, and easy access to nearby amenities, this property offers a wonderful opportunity to enjoy the best of both worlds. Welcome home!
For sale
$239,900
2206 Old State Road, Henryville, IN 47126
3beds
1,404sqft
Manufactured Home, Single Family Residence
Built in 1994
1.01 Acres Lot
$234,900 Zestimate®
$171/sqft
$-- HOA
What's special
Spacious rear deckBeautiful wooded surroundingsFormal dining areaInviting covered front porchPicturesque country viewsPrivate bathCozy breakfast nook
- 3 days
- 404
- 58
Likely to sell faster than
Zillow last checked:
Listing updated:
Listed by:
Tina Browning,
GreenTree Real Estate Services
Source: SIRA,MLS#: 2026012542 Originating MLS: Southern Indiana REALTORS Association
Facts & features
Interior
Bedrooms & bathrooms
- Bedrooms: 3
- Bathrooms: 2
- Full bathrooms: 2
Primary bedroom
- Level: First
Bedroom
- Level: First
Bedroom
- Level: First
Dining room
- Level: First
Dining room
- Level: First
Other
- Level: First
Other
- Level: First
Kitchen
- Level: First
Living room
- Level: First
Other
- Level: First
Heating
- Forced Air
Cooling
- Central Air
Appliances
- Included: Dishwasher, Microwave, Oven, Range, Refrigerator
- Laundry: Main Level, Laundry Room
Features
- Breakfast Bar, Ceramic Bath, Ceiling Fan(s), Bath in Primary Bedroom, Main Level Primary, Mud Room, Open Floorplan, Pantry, Split Bedrooms, Storage, Utility Room, Walk-In Closet(s)
- Windows: Thermal Windows
- Basement: Crawl Space
- Has fireplace: No
Interior area
- Total structure area: 1,404
- Total interior livable area: 1,404 sqft
- Finished area above ground: 1,404
- Finished area below ground: 0
Property
Parking
- Details: Off Street
Features
- Levels: One
- Stories: 1
- Patio & porch: Covered, Deck, Porch
- Exterior features: Deck, Porch
- Has view: Yes
- View description: Park/Greenbelt, Hills, Scenic
Lot
- Size: 1.01 Acres
- Features: Garden
Details
- Additional structures: Shed(s)
- Parcel number: 100628400012000027
- Zoning: Residential
- Zoning description: Residential
Construction
Type & style
- Home type: SingleFamily
- Architectural style: One Story,Manufactured Home
- Property subtype: Manufactured Home, Single Family Residence
Materials
- Vinyl Siding
- Foundation: Crawlspace
- Roof: Shingle
Condition
- New construction: No
- Year built: 1994
Utilities & green energy
- Sewer: Septic Tank
- Water: Connected, Public
Community & HOA
HOA
- Has HOA: No
Location
- Region: Henryville
Financial & listing details
- Price per square foot: $171/sqft
- Tax assessed value: $89,300
- Annual tax amount: $1,181
- Date on market: 10/16/2026
- Listing terms: Cash,Conventional,FHA,VA Loan
- Road surface type: Paved
- Body type: Double Wide
Estimated market value
$234,900
$223,000 - $247,000
Not available
Price history
| Date | Event | Price |
|---|---|---|
| 10/16/2026 | Listed for sale | $239,900$171/sqft |
Source:  SIRA #2026012542 Report a problem | ||
Public tax history
| Year | Property taxes | Tax assessment |
|---|---|---|
| 2025 | $1,213 +9.6% | $89,300 +0.6% |
| 2024 | $1,107 +31.9% | $88,800 +11.7% |
| 2023 | $839 +3.8% | $79,500 +11% |
| 2022 | $808 +3.5% | $71,600 +18.2% |
| 2021 | $781 -13.3% | $60,600 +6.1% |
| 2020 | $901 -3.4% | $57,100 -1.2% |
| 2019 | $933 -5.1% | $57,800 -2.2% |
| 2018 | $984 +131.4% | $59,100 -1% |
| 2017 | $425 | $59,700 -0.8% |
| 2016 | $425 -57.5% | $60,200 -3.7% |
| 2014 | $999 -0.6% | $62,500 +1.6% |
| 2013 | $1,005 +4.7% | $61,500 -3% |
| 2012 | $960 +139.1% | $63,400 +145.7% |
| 2011 | $402 +7.5% | $25,800 |
| 2010 | $374 +10.5% | $25,800 |
| 2009 | $338 | $25,800 -64.9% |
| 2007 | -- | $73,600 |
| 2006 | -- | $73,600 |
Find assessor info on the county website
Monthly payment
Est. payment
Payment breakdown
Explore the cost of this home by adjusting the details. Changes won't be saved.Climate risks
Neighborhood: 47126
Similar homes
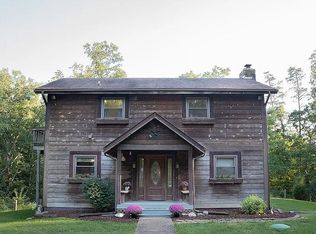
- $254,9003 bd2 ba1.2k sqft319 Vest Road, Henryville, IN 47126New Construction
 MLS ID #2026012566, Ashton Guthrie, Guthrie Realty Services LLC. SIRA
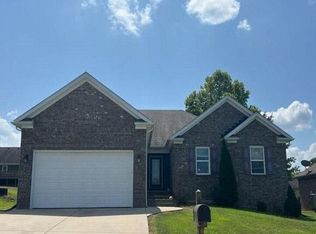
- $--3 bd2 ba1.8k sqftPine Drive Cir, Henryville, IN 47126Auction
 Auction.com 2
- $--3 bd2 ba1.1k sqft259 S Anna Ln, Scottsburg, IN 47170AuctionAuction.com 2
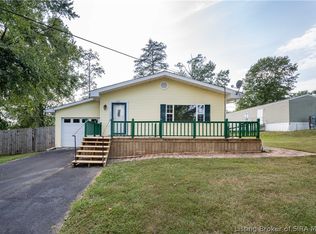
- $219,9003 bd2 ba1.4k sqft311 Lake Road, Henryville, IN 47126For Sale
 MLS ID #2026011719, Kevin Kelly, RE/MAX FIRST. SIRA
