Stunning Custom Home on 6.5 Acres with Breathtaking Illinois River Valley Views! Experience the perfect blend of luxury, comfort, and country living in this custom-built 2023 home offering 5 bedrooms, 3 full bathrooms, and 6.5 scenic acres. Nestled atop the ridge just minutes from Hardin, this exceptional property features a private circle driveway and breathtaking panoramic views of the Illinois River bottoms—all while being completely out of the flood plain. The open-concept main level is designed for both everyday living and entertaining, showcasing a spacious living room with a beautiful wood-burning fireplace, custom-built cabinetry, concrete countertops, stainless steel appliances, and a large walk-in pantry. Sliding glass doors lead to a low-maintenance composite deck where you can relax and take in the spectacular views. The main level features three bedrooms and two full bathrooms, including a spacious primary suite with a walk-in closet and a luxurious en-suite bath complete with a soaking tub. The finished walkout basement adds incredible versatility with two additional bedrooms, a third full bathroom, and an expansive recreation room that's perfect for a family room, game room, home office, home gym, or entertaining. Step outside to the private patio and enjoy the peaceful setting. Additional highlights include a two-car attached garage with an attached workshop, a tankless water heater, quality finishes throughout, and abundant storage. Outside, you'll find a spacious garden area and plenty of level yard space that's ideal for entertaining, adding a pool, or simply enjoying the beauty and privacy of your own property. If you've been searching for a nearly new home with acreage, modern amenities, incredible views, and room for everyone, this remarkable property truly has it all!
Active
Listed by: Market Pro Realty, Inc • Cyndi A Borrowman
$429,000
2206 Plummer Hill Rd, Hardin, IL 62047
5beds
3,274sqft
:
Get pre-qualified$2,913/mo
Single Family Residence
Built in 2024
6.51 Acres Lot
$-- Zestimate®
$131/sqft
$-- HOA
What's special
Beautiful wood-burning fireplaceQuality finishes throughoutIncredible viewsTwo-car attached garagePrivate patioLarge walk-in pantryLow-maintenance composite deck
- 5 days |
- 338 |
- 19 |
Likely to sell faster than
Zillow last checked:
Listing updated:
Listed by:
Cyndi A Borrowman 217-779-1861,
Market Pro Realty, Inc
Source: MARIS,MLS#: 26046714 Originating MLS: Southwestern Illinois Board of REALTORS
Originating MLS: Southwestern Illinois Board of REALTORSFacts & features
Interior
Bedrooms & bathrooms
- Bedrooms: 5
- Bathrooms: 3
- Full bathrooms: 3
- Main level bathrooms: 2
- Main level bedrooms: 3
Primary bedroom
- Features: Floor Covering: Carpeting
- Level: Main
- Area: 169
- Dimensions: 13x13
Bedroom 2
- Features: Floor Covering: Carpeting
- Level: Main
- Area: 143
- Dimensions: 11x13
Bedroom 3
- Features: Floor Covering: Carpeting
- Level: Main
- Area: 117
- Dimensions: 9x13
Bedroom 4
- Features: Floor Covering: Carpeting
- Level: Lower
- Area: 132
- Dimensions: 11x12
Bedroom 5
- Features: Floor Covering: Carpeting
- Level: Lower
- Area: 120
- Dimensions: 10x12
Primary bathroom
- Features: Floor Covering: Luxury Vinyl Plank
- Level: Main
- Area: 104
- Dimensions: 8x13
Bathroom 2
- Features: Floor Covering: Luxury Vinyl Plank
- Level: Main
- Area: 40
- Dimensions: 5x8
Bathroom 3
- Features: Floor Covering: Luxury Vinyl Plank
- Level: Lower
- Area: 40
- Dimensions: 8x5
Dining room
- Features: Floor Covering: Luxury Vinyl Plank
- Level: Main
- Area: 130
- Dimensions: 10x13
Kitchen
- Features: Floor Covering: Luxury Vinyl Plank
- Level: Main
- Area: 216
- Dimensions: 12x18
Laundry
- Features: Floor Covering: Luxury Vinyl Plank
- Level: Main
- Area: 91
- Dimensions: 7x13
Living room
- Features: Floor Covering: Luxury Vinyl Plank
- Level: Main
- Area: 221
- Dimensions: 17x13
Recreation room
- Features: Floor Covering: Carpeting
- Level: Lower
- Area: 1378
- Dimensions: 53x26
Storage
- Features: Floor Covering: Concrete
- Level: Lower
- Area: 30
- Dimensions: 5x6
Utility room
- Features: Floor Covering: Concrete
- Level: Lower
- Area: 112
- Dimensions: 7x16
Heating
- Forced Air
Cooling
- Central Air
Appliances
- Included: Dishwasher
- Laundry: Main Level
Features
- Breakfast Bar, Ceiling Fan(s), Custom Cabinetry, Kitchen Island, Storage, Walk-In Closet(s), Walk-In Pantry, Workshop/Hobby Area
- Flooring: Carpet, Luxury Vinyl
- Basement: Finished,Sleeping Area,Storage Space,Walk-Out Access
- Number of fireplaces: 1
- Fireplace features: Living Room, Wood Burning
Interior area
- Total structure area: 3,274
- Total interior livable area: 3,274 sqft
- Finished area above ground: 1,718
- Finished area below ground: 1,558
Property
Parking
- Total spaces: 2
- Parking features: Circular Driveway, Driveway, Garage, Garage Door Opener, Gravel
- Attached garage spaces: 2
- Has uncovered spaces: Yes
Features
- Levels: One
- Patio & porch: Composite, Covered, Front Porch, Rear Porch
- Exterior features: Balcony, Garden
- Has view: Yes
- View description: Panoramic
Lot
- Size: 6.51 Acres
- Features: Back Yard, Front Yard, Garden, Private, Suitable for Horses
Details
- Parcel number: 070833100400
- Special conditions: Standard
- Horses can be raised: Yes
Construction
Type & style
- Home type: SingleFamily
- Architectural style: Ranch
- Property subtype: Single Family Residence
Materials
- Vinyl Siding
- Foundation: Concrete Perimeter
- Roof: Architectural Shingle
Condition
- New Construction
- New construction: Yes
- Year built: 2024
Utilities & green energy
- Electric: Ameren
- Sewer: Septic Tank
- Water: Public
- Utilities for property: Cable Connected, Electricity Connected, Natural Gas Connected, Propane Leased, Sewer Connected, Water Connected
Community & HOA
Community
- Subdivision: R & R Dozer Ridge
HOA
- Has HOA: No
Location
- Region: Hardin
Financial & listing details
- Price per square foot: $131/sqft
- Annual tax amount: $6,104
- Date on market: 7/22/2026
- Cumulative days on market: 6 days
- Listing terms: Cash,Conventional,FHA,USDA Loan,VA Loan
- Electric utility on property: Yes
- Road surface type: Asphalt
Estimated market value
Not available
Estimated sales range
Not available
$1,103/mo
Price history
| Date | Event | Price |
|---|---|---|
| 7/22/2026 | Listed for sale | $429,000+998.3%$131/sqft |
Source:  MARIS #26046714 Report a problem MARIS #26046714 Report a problem | ||
| 4/28/2022 | Listing removed | -- |
Source: Owner Report a problem | ||
| 2/28/2022 | Listed for sale | $39,060$12/sqft |
Source: Owner Report a problem | ||
| 12/15/2020 | Sold | $39,060-14.3%$12/sqft |
Source: MARIS #19051249 Report a problem | ||
| 11/10/2020 | Pending sale | $45,570$14/sqft |
Source: PCRE Real Estate & Auction Inc #19051249 Report a problem | ||
| 10/8/2020 | Price change | $45,570+16.7%$14/sqft |
Source: PCRE Real Estate & Auction Inc #19051249 Report a problem | ||
| 7/11/2019 | Listed for sale | $39,060$12/sqft |
Source: Pike County Real Estate Inc #19051249 Report a problem | ||
Public tax history
Tax history is unavailable.
Monthly payment
Est. payment
Payment breakdown
Explore the cost of this home by adjusting the details. Changes won't be saved.Climate risks
Neighborhood: 62047
Getting around
0 / 100
Car-DependentNearby schools
GreatSchools rating
- 5/10Calhoun Elementary/ Jr High SchoolGrades: PK-8Distance: 2.3 mi
- 6/10Calhoun High SchoolGrades: 9-12Distance: 2.8 mi
Schools provided by the listing agent
- Elementary: Calhoun Dist 40
- Middle: Calhoun Dist 40
- High: Calhoun
Source: MARIS. This data may not be complete. We recommend contacting the local school district to confirm school assignments for this home.
- $181,100-- bd-- ba-- sqft791 Plummer Hill Rd, Hardin, IL 62047Off Market
- $29,0004.36 Acres2251 Plummer Hill Rd, Hardin, IL 62047Lot/Land

- $44,1706.31 Acres2388 Plummer Hill Rd, Hardin, IL 62047Lot/Land
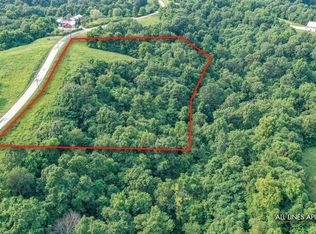
- $251,600-- bd-- ba-- sqft13 Plummer Hill Rd, Hardin, IL 62047Off Market
- $389,7002 bd2 ba1.5k sqft2558 Plummer Hill Rd, Hardin, IL 62047Off Market
- $392,600-- bd-- ba-- sqft1187 Plummer Hill Rd, Hardin, IL 62047Off Market
- $386,700-- bd-- ba-- sqft549 Plummer Hill Rd, Hardin, IL 62047Off Market
- $512,200-- bd-- ba-- sqft431 Plummer Hill Rd, Hardin, IL 62047Off Market
A local agent can set up tours, give advice and negotiate with sellers.
Similar homes
- $459,0004 bd3 ba2.5k sqft10 Andrew Ct, Silex, MO 63377For Sale

 MLS ID #26048076, Richard M Evans, Trophy Properties & Auction. MARIS
 - $475,0004 bd3 ba2.7k sqft85 Spring Branch Rd, Troy, MO 63379For Sale
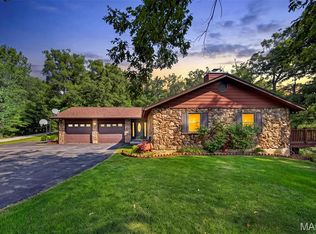 MLS ID #26028129, Katie Lowe, Berkshire Hathaway HomeServices Select Properties. MARIS
 - $459,9004 bd4 ba3.2k sqft301 Country View Dr, Winfield, MO 63389For Sale
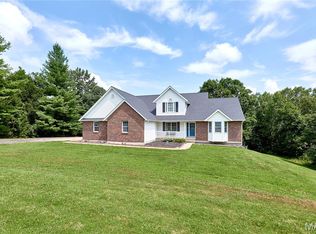 MLS ID #26039518, Lisa L Burkemper, Berkshire Hathaway HomeServices Select Properties. MARIS
 - $475,0005 bd3 ba2.7k sqft119 Saint Marys Ln, Old Monroe, MO 63369For Sale
 MLS ID #26044899, Mike J Galbally, Real Broker LLC. MARIS
 - $415,0003 bd3 ba2.6k sqft64 Wild Horse Dr, Foley, MO 63347For SaleMLS ID #26040988, Jackie L Muldoon, Black & Associates, LLC. MARIS
- $524,9004 bd4 ba2.4k sqft545 Walker Rd, Troy, MO 63379For SaleMLS ID #26034400, Sandra Boll, Coldwell Banker Realty - Gundaker. MARIS
- $475,0003 bd3 ba3.2k sqft211 High Ridge Valley Ct, Foley, MO 63347For SaleMLS ID #26022273, Nancy E Richardson, Coldwell Banker Realty - Gundaker. MARIS
- $425,0003 bd2 ba2.2k sqft2167 Old Highway 61, Troy, MO 63379For SaleMLS ID #26044536, Rachel M Myers, Myers Realty, LLC. MARIS
- $485,0004 bd3 ba2.8k sqft16021 Pellikan Ln, Grafton, IL 62037For SaleMLS ID #26042789, Alicia B Franck, Keller Williams Marquee. MARIS
- $485,0005 bd3 ba3.2k sqft1341 Schleeper Ln, Brussels, IL 62036For SaleMLS ID #26011914, Cyndi A Borrowman, Market Pro Realty, Inc. MARIS
- $498,0004 bd3 ba3.1k sqft5 Hannah Ridge Trl, Elsberry, MO 63343For SaleMLS ID #26024235, Lisa Guiffrida, Berkshire Hathaway HomeServices Select Properties. MARIS
- $499,9006 bd4 ba2.4k sqft2257 S Hwy W, Foley, MO 63347For SaleMLS ID #26038883, Christina Swyers, EXP Realty, LLC. MARIS
- $392,0004 bd5 ba4k sqft367 NW 175th Ave, Carrollton, IL 62016For SaleMLS ID #26029046, Kristen L Weld, Tarrant and Harman Real Estate and Auction Co. MARIS
- $349,0004 bd3 ba2.5k sqft21015 Hickory St, Grafton, IL 62037For SaleMLS ID #26046447, Cyndi A Borrowman, Market Pro Realty, Inc. MARIS
- $585,0004 bd4 ba3.2k sqft80 Morgan Valley Ln, Foley, MO 63347For SaleMLS ID #26015540, Laurie B Wuestling, Coldwell Banker Realty - Gundaker. MARIS
- $599,0003 bd5 ba3.4k sqft6 Spring House Ct, Troy, MO 63379New ConstructionMLS ID #26041032, Tiffany R Mehler-Survant, Nettwork Global. MARIS
- $539,9003 bd4 ba1.9k sqft619 N Ethlyn Rd, Winfield, MO 63389For SaleMLS ID #26043659, Jerry B Roark, Realty Executives Premiere. MARIS
- $425,0003 bd4 ba2.2k sqft14797 S Mississippi, Batchtown, IL 62006For SaleMLS ID #26034250, Terry G Seymour, Landmark Realty. MARIS
- $335,0003 bd3 ba2.3k sqft232 Allison Ln, Winfield, MO 63389For SaleMLS ID #26044748, Gina K McDaniels-Pralle, Meyer & Company Real Estate. MARIS
- $315,0002 bd2 ba2.2k sqft394 Jacks Rd, Troy, MO 63379For SaleMLS ID #26039907, Jackie L Muldoon, Black & Associates, LLC. MARIS
