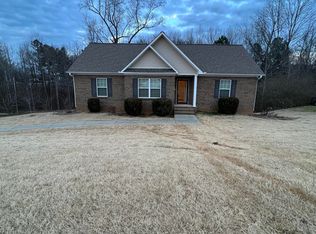
Welcome to 180 Thornberry Drive in Hayden, where comfortable living meets room to spread out! This 3-bedroom, 2-bath home sits on a spacious 0.80-acre lot with a fenced backyard perfect for pets, play, gardening, or outdoor entertaining. Inside, the inviting living room features a cozy fireplace, creating the perfect gathering space. Step outside onto the back deck overlooking the fenced yard and enjoy the peaceful setting. Downstairs, a bonus room in the basement provides flexible space for a home office, game room, workout area, or additional living space. A 2-car garage offers plenty of parking and storage. With nearly an acre, versatile living space, and a great Hayden location, this home has plenty to offer its next owner!
For sale
$289,900
180 Thornberry Dr, Hayden, AL 35079
3beds
1,682sqft
Single Family Residence
Built in 2014
0.8 Acres Lot
$287,200 Zestimate®
$172/sqft
$-- HOA
What's special
- 12 days
- 194
- 28
Likely to sell faster than
Zillow last checked:
Listing updated:
Listed by:
Shannon Malcom CELL:(205)260-7784,
EXIT Realty Birmingham,
Rob Malcom 205-587-2257,
EXIT Realty Birmingham
Source: GALMLS,MLS#: 21464340
Facts & features
Interior
Bedrooms & bathrooms
- Bedrooms: 3
- Bathrooms: 2
- Full bathrooms: 2
Rooms
- Room types: Bedroom, Bonus Room, Dining Room, Bathroom, Kitchen, Master Bathroom, Master Bedroom
Primary bedroom
- Level: First
Bedroom 1
- Level: First
Bedroom 2
- Level: First
Primary bathroom
- Level: First
Bathroom 1
- Level: First
Dining room
- Level: First
Kitchen
- Features: Laminate Counters, Eat-in Kitchen
- Level: First
Living room
- Level: First
Basement
- Area: 300
Heating
- Central
Cooling
- Central Air, Ceiling Fan(s)
Appliances
- Included: Dishwasher, Microwave, Electric Oven, Stove-Electric, Electric Water Heater
- Laundry: Electric Dryer Hookup, Washer Hookup, Main Level, Laundry Room, Laundry (ROOM), Yes
Features
- Recessed Lighting, Smooth Ceilings, Linen Closet, Separate Shower, Tub/Shower Combo, Walk-In Closet(s)
- Flooring: Carpet, Hardwood, Tile
- Basement: Full,Partially Finished,Daylight,Block
- Attic: Pull Down Stairs,Yes
- Number of fireplaces: 1
- Fireplace features: Brick (FIREPL), Gas Log, Living Room, Gas
Interior area
- Total interior livable area: 1,682 sqft
- Finished area above ground: 1,382
- Finished area below ground: 300
Property
Parking
- Total spaces: 2
- Parking features: Driveway, Parking (MLVL), Off Street, On Street, Garage Faces Side
- Garage spaces: 2
- Has uncovered spaces: Yes
Features
- Levels: One
- Stories: 1
- Patio & porch: Open (PATIO), Patio, Open (DECK), Deck
- Pool features: None
- Fencing: Fenced
- Has view: Yes
- View description: None
- Waterfront features: No
Lot
- Size: 0.8 Acres
Details
- Parcel number: 2501120000020.033
- Special conditions: N/A
Construction
Type & style
- Home type: SingleFamily
- Property subtype: Single Family Residence
Materials
- 1 Side Brick, Vinyl Siding
- Foundation: Basement
Condition
- Year built: 2014
Utilities & green energy
- Sewer: Septic Tank
- Water: Public
Green energy
- Energy efficient items: Lighting
Community & HOA
Community
- Features: Street Lights
- Subdivision: Thornberry
Location
- Region: Hayden
Financial & listing details
- Price per square foot: $172/sqft
- Tax assessed value: $284,960
- Annual tax amount: $855
- Price range: $289.9K - $289.9K
- Date on market: 9/8/2026
Estimated market value
$287,200
$273,000 - $302,000
$1,664/mo
Price history
| Date | Event | Price |
|---|---|---|
| 9/20/2026 | Listed for sale | $289,900+3.5%$172/sqft |
Source:  GALMLS #21464340 Report a problem GALMLS #21464340 Report a problem | ||
| 7/18/2025 | Listing removed | $280,000$166/sqft |
Source:  Exit Realty #21419258 Report a problem Exit Realty #21419258 Report a problem | ||
| 6/7/2025 | Contingent | $280,000$166/sqft |
Source: GALMLS #21419258 Report a problem | ||
| 5/24/2025 | Listed for sale | $280,000+12.4%$166/sqft |
Source: GALMLS #21419258 Report a problem | ||
| 5/12/2023 | Sold | $249,000$148/sqft |
Source: GALMLS #1350727 Report a problem | ||
| 4/15/2023 | Contingent | $249,000$148/sqft |
Source: GALMLS #1350727 Report a problem | ||
| 4/11/2023 | Listed for sale | $249,000+63.8%$148/sqft |
Source: GALMLS #1350727 Report a problem | ||
| 7/25/2014 | Sold | $152,000$90/sqft |
Source: GALMLS #585167 Report a problem | ||
Public tax history
| Year | Property taxes | Tax assessment |
|---|---|---|
| 2025 | $855 +7.4% | $28,080 +6.9% |
| 2024 | $795 | $26,260 +0.8% |
| 2023 | -- | $26,060 +18.3% |
| 2022 | -- | $22,020 +10% |
| 2021 | -- | $20,020 +4.6% |
| 2020 | -- | $19,140 +6% |
| 2019 | -- | $18,060 +1.6% |
| 2018 | -- | $17,780 +10.8% |
| 2017 | -- | $16,040 +5.2% |
| 2015 | $368 +1.1% | $15,240 |
| 2014 | $364 | $15,240 |
Find assessor info on the county website
Monthly payment
Est. payment
Payment breakdown
Explore the cost of this home by adjusting the details. Changes won't be saved.Climate risks
Neighborhood: 35079
Nearby schools
Schools provided by the listing agent
- Elementary: Hayden
- Middle: Hayden
- High: Hayden
Source: GALMLS. This data may not be complete. We recommend contacting the local school district to confirm school assignments for this home.
Similar homes
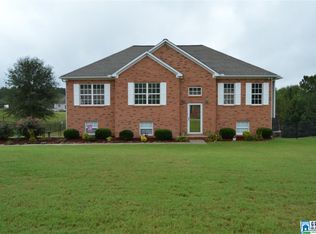
- $289,9003 bd2 ba1.7k sqft250 Thornberry Dr, Hayden, AL 35079For Sale
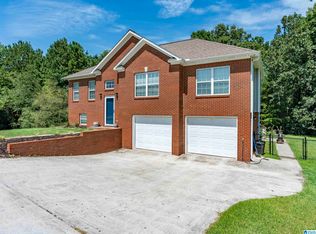
 MLS ID #21462796, Summer Glover, Sweet HOMElife Real Estate. GALMLS
 - $259,9003 bd2 ba1.3k sqft268 Cochise Trl, Hayden, AL 35079For Sale
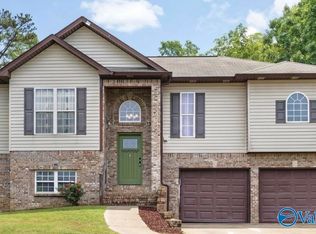 MLS ID #21917640, Wesley Cooper. ValleyMLS
 - $299,9003 bd2 ba1.5k sqft2614 Blake Way, Warrior, AL 35180For Sale
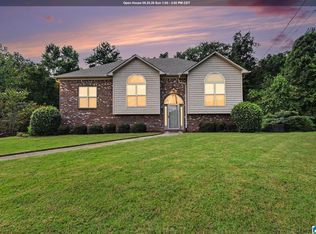 MLS ID #21462671, Hugh Morrow, RE/MAX Preferred. GALMLS
 - $250,0003 bd2 ba1.2k sqft9308 Shipptown Rd, Empire, AL 35063For Sale
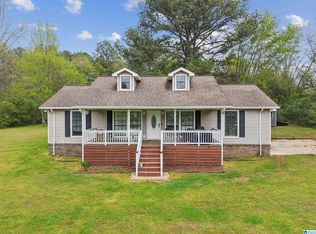 MLS ID #21465130, Chris Wood, BaileyWood Homes Realty. GALMLS
 - $275,0003 bd2 ba1.6k sqft713 Hilltop Rd, Warrior, AL 35180For SaleMLS ID #21464846, Leanne Carter, RE/MAX on Main. GALMLS
- $314,9003 bd2 ba1.5k sqft501 Magnolia Crest Cir, Gardendale, AL 35071For SaleMLS ID #21465548, Bryan Knox, Knox Realty. GALMLS
- $365,0003 bd2 ba1.4k sqft865 Graves Gap Rd, Hayden, AL 35079For SaleMLS ID #21464105, Adam Ray, Joseph Carter Realty. GALMLS
- $250,0003 bd2 ba1.9k sqft223 Black Creek Rd, Birmingham, AL 35217For SaleMLS ID #21465546, Ralph Harvey, List With Freedom. GALMLS
- $362,9004 bd3 ba2k sqft71 Danielle Ln, Hayden, AL 35079For SaleMLS ID #21461596, Andrea Rouse, RE/MAX on Main. GALMLS
- $275,0003 bd2 ba1.6k sqftOwner Uses At&t High Speed, Gardendale, AL 35071For SaleMLS ID #21458778, Darby Nichols, LAH Sotheby's International Realty Crestline. GALMLS
- $365,0003 bd3 ba2.2k sqft56 Melissa Dr, Hayden, AL 35079For SaleMLS ID #21455497, Summer Glover, Sweet HOMElife Real Estate. GALMLS
- $259,9003 bd2 ba2.1k sqft386 Miranda Rd, Warrior, AL 35180For SaleMLS ID #21461907, Mia Reeves, ARC Realty Vestavia. GALMLS
- $349,9003 bd2 ba1.7k sqftAtt & Spectrum, Gardendale, AL 35071For SaleMLS ID #21464755, Candace Smith, RealtySouth-Northern Office. GALMLS
- $299,9003 bd2 ba2.1k sqftAt&t, Gardendale, AL 35071For SaleMLS ID #21458697, Debbie Burks, Keller Williams Realty Hoover. GALMLS
- $310,0003 bd2 ba1.9k sqft215 Redmayne Rd, Gardendale, AL 35071For SaleMLS ID #21463362, Caroline Grimes, Sweet HOMElife Real Estate. GALMLS
- $299,9002 bd2 ba1.5k sqft343 T C Grace Rd, Jasper, AL 35504For SaleMLS ID #21461080, Kelly Bozeman, RealtySouth-Northern Office. GALMLS
