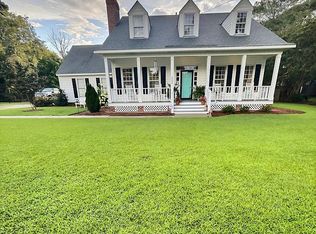
Welcome Home to 2207 Foxcroft Road, nestled in a desirable, established neighborhood. Comfort and timeless charm abound ,offering plenty of space for everyday activities and entertaining! Spacious living room has a beautiful fireplace.Enjoy the kitchen with work island and granite countertops and the efficiency of a tankless hot water heater. Screened porch and a brand new deck for outdoor enjoyment-the fenced yard and wired workshop are a plus! Four bedrooms (one bedroom has been upfitted for a home office or craft room ) Permanent stairs to the third floor providing opportunities for future expansion and fabulous storage now! Move in ready, schedule your tour today!
For sale
Price cut: $10K (8/21)
$369,250
2207 Foxcroft Road NW, Wilson, NC 27896
4beds
2,346sqft
Single Family Residence
Built in 1987
0.51 Acres Lot
$363,800 Zestimate®
$157/sqft
$-- HOA
What's special
Fenced yardWired workshopBeautiful fireplaceKitchen with work islandGranite countertopsScreened porchTankless hot water heater
- 69 days
- 475
- 49
Zillow last checked:
Listing updated:
Listed by:
Laura O Durham 252-801-7474,
Coldwell Banker Allied Real Es
Source: Hive MLS,MLS#: 100591679 Originating MLS: Rocky Mount Area Association of Realtors
Originating MLS: Rocky Mount Area Association of RealtorsFacts & features
Interior
Bedrooms & bathrooms
- Bedrooms: 4
- Bathrooms: 3
- Full bathrooms: 2
- 1/2 bathrooms: 1
Rooms
- Room types: Bathroom 1, Bathroom 2, Bathroom 3, Bedroom 2, Bedroom 3, Dining Room, Living Room, Loft, Master Bedroom
Primary bedroom
- Dimensions: 13.76 x 15.17
Bedroom 2
- Dimensions: 13.72 x 10.39
Bedroom 3
- Dimensions: 13.76 x 10.29
Bathroom 1
- Dimensions: 6.49 x 4.42
Bathroom 2
- Dimensions: 3.34 x 7.01
Bathroom 3
- Dimensions: 4.64 x 4.86
Dining room
- Dimensions: 13.76 x 11.82
Kitchen
- Dimensions: 10.19 x 12.03
Kitchen
- Dimensions: 11.68 x 8.39
Living room
- Dimensions: 13.72 x 11.86
Living room
- Dimensions: 12.63 x 13.51
Loft
- Dimensions: 35.71 x 28.44
Heating
- Fireplace(s), Electric, Forced Air
Cooling
- Central Air, Ceiling Fan(s)
Features
- Entrance Foyer, Kitchen Island, Blinds/Shades
- Number of fireplaces: 1
Interior area
- Total structure area: 2,346
- Total interior livable area: 2,346 sqft
Property
Parking
- Parking features: Concrete
Features
- Levels: Two
- Patio & porch: Deck, Porch, Screened
- Fencing: Back Yard
- Has view: Yes
- View description: See Remarks
- Frontage type: See Remarks
Lot
- Size: 0.51 Acres
Details
- Parcel number: 3713516036.000
- Zoning: res
- Special conditions: Standard
Construction
Type & style
- Home type: SingleFamily
- Property subtype: Single Family Residence
Materials
- Wood Frame, See Remarks
- Foundation: Crawl Space
- Roof: Architectural Shingle
Condition
- New construction: No
- Year built: 1987
Utilities & green energy
- Utilities for property: Sewer Connected, Water Connected
Community & HOA
Community
- Subdivision: Thorpshire Farms
HOA
- Has HOA: No
Location
- Region: Wilson
Financial & listing details
- Price per square foot: $157/sqft
- Tax assessed value: $308,731
- Annual tax amount: $3,457
- Date on market: 7/26/2026
- Cumulative days on market: 69 days
- Listing agreement: Exclusive Right To Sell
- Listing terms: Cash,Conventional,FHA,VA Loan
Estimated market value
$363,800
$346,000 - $382,000
$2,276/mo
Price history
| Date | Event | Price |
|---|---|---|
| 8/21/2026 | Price change | $369,250-2.6%$157/sqft |
Source:  Hive MLS #100591679 Report a problem Hive MLS #100591679 Report a problem | ||
| 7/26/2026 | Listed for sale | $379,250+42.6%$162/sqft |
Source: Hive MLS #100591679 Report a problem | ||
| 10/15/2020 | Sold | $265,900+2.3%$113/sqft |
Source: Hive MLS #100232320 Report a problem | ||
| 8/26/2020 | Pending sale | $259,900$111/sqft |
Source: COLDWELL BANKER WATSON PROP. #100232320 Report a problem | ||
| 8/19/2020 | Listed for sale | $259,900$111/sqft |
Source: COLDWELL BANKER WATSON PROP. #100232320 Report a problem | ||
Public tax history
| Year | Property taxes | Tax assessment |
|---|---|---|
| 2025 | $3,458 | $308,731 |
| 2024 | $3,458 +34.1% | $308,731 +56.3% |
| 2023 | $2,578 | $197,515 |
| 2022 | $2,578 | $197,515 |
| 2021 | $2,578 | $197,515 |
| 2020 | $2,578 | $197,515 |
| 2019 | $2,578 +1.6% | $197,515 |
| 2018 | $2,538 | $197,515 |
| 2017 | $2,538 +3.2% | $197,515 |
| 2016 | $2,459 +3.6% | $197,515 +3.6% |
| 2015 | $2,373 -0.5% | $190,617 -0.1% |
| 2014 | $2,385 +5.4% | $190,759 +4.9% |
| 2011 | $2,263 | $181,804 |
| 2010 | $2,263 | $181,804 |
Find assessor info on the county website
Monthly payment
Est. payment
Payment breakdown
Explore the cost of this home by adjusting the details. Changes won't be saved.Climate risks
Neighborhood: 27896
Nearby schools
Schools provided by the listing agent
- Elementary: Wells
- Middle: Forest Hills
- High: Fike
Source: Hive MLS. This data may not be complete. We recommend contacting the local school district to confirm school assignments for this home.
Similar homes
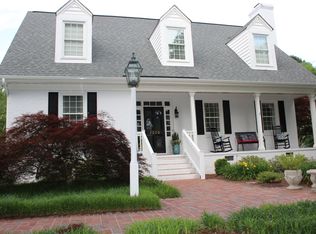
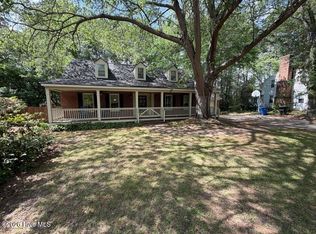
- $369,9004 bd3 ba3.1k sqft2003 Hermitage Road NW, Wilson, NC 27896For Sale
 MLS ID #100568929, Nick Ellison, Our Town Properties Inc.. Hive MLS
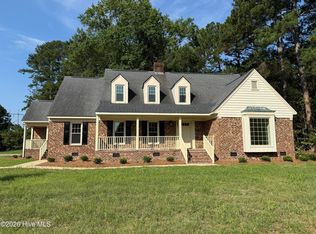
 - $475,0003 bd3 ba2.5k sqft2207 Greenwich Lane NW, Wilson, NC 27896For Sale
 MLS ID #100595924, Harry Gauss, First Wilson Properties. Hive MLS
 - $319,9005 bd3 ba2.5k sqft3314 Berkshire Drive NW, Wilson, NC 27896For Sale
 MLS ID #100600337, Allen Harper, Chesson Realty. Hive MLS
 - $319,9003 bd3 ba2.2k sqft3107 Quinn Drive NW, Wilson, NC 27896For Sale
 MLS ID #100587919, Nick Ellison, Our Town Properties Inc.. Hive MLS
 - $449,9004 bd5 ba3.5k sqft1011 Parkside Drive NW, Wilson, NC 27896For SaleMLS ID #100600193, Joan M Lucas, PREMIER REALTY OF NASHVILLE, LLC. Hive MLS
- $299,9005 bd4 ba2.6k sqft4511 Bobwhite Trail N, Wilson, NC 27896For SaleMLS ID #100604326, Rosemary Podgradski, Buy Homes With Rose LLC. Hive MLS
- $379,0003 bd3 ba2.3k sqft400 Clyde Avenue NW, Wilson, NC 27893For SaleMLS ID #100577671, Vaughn Berry-Daniel, Chesson Realty. Hive MLS
- $329,9003 bd3 ba1.9k sqft2501 Chelsea Drive NW, Wilson, NC 27896For SaleMLS ID #100602044, Cole Dudley, Right Realty Group. Hive MLS
- $269,9003 bd2 ba1.8k sqft308 Forest Hills Road NW, Wilson, NC 27896For SaleMLS ID #100584115, Mike Eatmon, Our Town Properties Inc.. Hive MLS
- $300,0004 bd3 ba2k sqft105 Brentwood Drive N, Wilson, NC 27893For SaleMLS ID #100594383, Delphine Camara, Keller Williams Realty Cary. Hive MLS
- $360,0003 bd3 ba1.8k sqft3916 Riviera Drive, Elm City, NC 27822For SaleMLS ID #100593163, Carole R Wilber, Century 21 Sterling Combs. Hive MLS
- $270,0003 bd2 ba1.6k sqft3609 Fulton Place NW, Wilson, NC 27896For SaleMLS ID #100591918, Susana Kanter, Kanter Realty. Hive MLS
- $240,0003 bd2 ba1.3k sqft2611 Nottingham Rd NW, Wilson, NC 27896For Sale
 MLS ID #10194330, Terry Eugene Robinson. Doorify MLS
 - $239,9003 bd3 ba1.5k sqft2803 Hope Drive NW, Wilson, NC 27896For SaleMLS ID #100599691, Connie Sherrod, Chesson Realty. Hive MLS
- $300,0003 bd2 ba1.7k sqft1109 Treemont Road NW, Wilson, NC 27896For SaleMLS ID #100517028, Brittney Watson, Green Valley Realty. Hive MLS
- $289,9003 bd3 ba1.3k sqft308 Pearson Street N, Wilson, NC 27893For SaleMLS ID #100591480, Hawley Harris Team, Threshold Real Estate LLC. Hive MLS
- $289,9003 bd2 ba1.4k sqft3110 Live Oak Lane N, Wilson, NC 27896For SaleMLS ID #100603588, Johnson Bissette, First Wilson Properties. Hive MLS
- $263,5003 bd2 ba1.9k sqft304 Mount Vernon Drive NW, Wilson, NC 27893For SaleMLS ID #100537310, Bill Adams, First Wilson Properties. Hive MLS
- $229,0003 bd2 ba1.9k sqft5036 Nc 58 Highway N, Wilson, NC 27896For SaleMLS ID #100546850, Allyson M Moye, Womble Real Estate. Hive MLS
- $275,0003 bd2 ba1.5k sqft3923 Sabre Lane, Wilson, NC 27896For SaleMLS ID #100553587, Rose Cannon, Statewide Realty. Hive MLS
