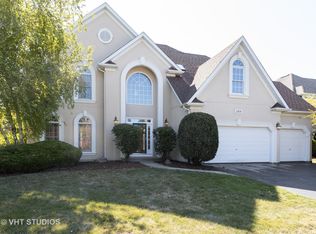
Welcome to this striking 6-bedroom, 4.5-bath executive estate, perfectly situated in the highly coveted Stillwater community. Boasting a heated 3-car garage and premium finishes throughout, this residence effortlessly checks every box. Inside, an abundance of natural light pairs beautifully with a fresh, crisp color palette and gleaming solid oak hardwood flooring across both primary levels. Architectural details elevate every space, from 9-foot ceilings and custom millwork to elegant crown molding and stained-glass transoms. The main level features formal living and dining rooms flanking a grand two-story foyer. Designed for seamless entertaining, the open-concept chef's kitchen features quartz countertops, a generous center island, unique white glass appliances, and a sunlit breakfast nook. Nearby, a stylishly updated laundry room offers custom built-ins and granite tops. The adjacent family room centers around a classic brick fireplace, offering views of the outdoor retreat. A versatile first-floor bedroom/office and a spacious powder room complete this level. Upstairs, four expansive bedrooms feature tray ceilings and walk-in closets, including a Jack-and-Jill setup and a private en-suite. The primary suite is a true sanctuary, complete with a dedicated sitting room, gas fireplace, and a freshly renovated, spa-inspired bath boasting marble vanities, a jetted tub, and a custom walk-in shower. The fully finished walk-out lower level serves as a complete in-law suite, equipped with a second full kitchen, media room, and a rec room. Outside, enjoy a maintenance-free Trex deck with a cedar pergola, a custom paver patio with a built-in firepit, and a lush lawn with an underground sprinkler system. Enjoy resort-style neighborhood amenities (pool, clubhouse, pickleball, and tennis) and access to top-rated Naperville District 204 schools (Neuqua Valley HS).
Closed
Zillow last checked:
Listing updated:
Bought with:
Kirti Sharma
john greene, Realtor
Source: MRED as distributed by MLS GRID,MLS#: 12700665
Price history
| Date | Event | Price |
|---|---|---|
| 8/13/2026 | Sold | $990,000-0.9%$194/sqft |
Source:  MRED as distributed by MLS GRID #12700665 Report a problem MRED as distributed by MLS GRID #12700665 Report a problem | ||
| 7/16/2026 | Contingent | $999,000$195/sqft |
Source: MRED as distributed by MLS GRID #12700665 Report a problem | ||
| 7/9/2026 | Listed for sale | $999,000+19.6%$195/sqft |
Source: MRED as distributed by MLS GRID #12700665 Report a problem | ||
| 11/14/2022 | Sold | $835,000-1.8%$163/sqft |
Source: MRED as distributed by MLS GRID #11463547 Report a problem | ||
| 9/4/2022 | Contingent | $850,000$166/sqft |
Source: MRED as distributed by MLS GRID #11463547 Report a problem | ||
| 8/31/2022 | Price change | $850,000-2.9%$166/sqft |
Source: MRED as distributed by MLS GRID #11463547 Report a problem | ||
| 7/21/2022 | Listed for sale | $875,000+98.9%$171/sqft |
Source: MRED as distributed by MLS GRID #11463547 Report a problem | ||
| 3/28/2000 | Sold | $440,000$86/sqft |
Source: Public Record Report a problem | ||
Nearby homes
Get a cash offer in 3 minutes
Find out how much your home could sell for in as little as 3 minutes with a no-obligation cash offer.
Estimated market value
$994,700
