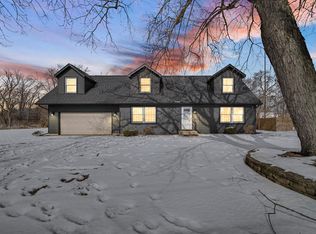
2207 N County Line Road is active and available. This fixer-upper offers the privacy, space, and potential buyers are always looking for near the end of a dead-end road. Sitting on a spacious yard with room to enjoy, improve, and make your own, the home needs work but offers clear upside for a buyer with vision. A pre-listing inspection has already been completed for added transparency, helping buyers understand the property before making an offer. Priced competitively and being sold as-is. Seller welcomes serious offers, so schedule your showing today.
Pending
$159,000
2207 N County Line Rd, Portage, IN 46368
3beds
1,606sqft
Single Family Residence
Built in 1937
0 Square Feet Lot
$-- Zestimate®
$99/sqft
$-- HOA
What's special
Quiet settingRoom to enjoyBeautiful spacious yard
- 122 days
- 51
- 1
Zillow last checked:
Listing updated:
Listed by:
David Roy,
Americas Real Estate Experts, 219-629-0086
Source: NIRA as distributed by MLS GRID,MLS#: 839584
Facts & features
Interior
Bedrooms & bathrooms
- Bedrooms: 3
- Bathrooms: 2
- Full bathrooms: 1
- 1/2 bathrooms: 1
Rooms
- Room types: Bonus Room, Utility Room, Primary Bedroom, Living Room, Kitchen, Dining Room, Bedroom 3, Bedroom 2
Primary bedroom
- Level: Main
- Area: 110
- Dimensions: 11.0 x 10.0
Bedroom 2
- Level: Main
- Area: 130
- Dimensions: 13.0 x 10.0
Bedroom 3
- Level: Main
- Area: 108
- Dimensions: 12.0 x 9.0
Bonus room
- Level: Main
- Area: 110
- Dimensions: 11.0 x 10.0
Bonus room
- Level: Main
- Area: 110
- Dimensions: 11.0 x 10.0
Dining room
- Level: Main
- Area: 110
- Dimensions: 11.0 x 10.0
Kitchen
- Level: Main
- Area: 120
- Dimensions: 12.0 x 10.0
Living room
- Level: Main
- Area: 166.32
- Dimensions: 10.8 x 15.4
Living room
- Level: Main
- Area: 105.6
- Dimensions: 8.8 x 12.0
Utility room
- Level: Main
- Area: 90
- Dimensions: 10.0 x 9.0
Heating
- Natural Gas
Appliances
- Included: Stainless Steel Appliance(s), Microwave
- Laundry: Gas Dryer Hookup, Washer Hookup, Main Level
Features
- Ceiling Fan(s), Laminate Counters
- Basement: Crawl Space
- Has fireplace: No
Interior area
- Total structure area: 1,606
- Total interior livable area: 1,606 sqft
- Finished area above ground: 1,606
Property
Parking
- Total spaces: 2
- Parking features: Detached, Off Street
- Garage spaces: 2
Features
- Levels: One
- Fencing: Fenced
- Has view: Yes
- View description: Neighborhood, Trees/Woods
Lot
- Size: 0 Square Feet
- Features: Back Yard, Front Yard, Corner Lot
Details
- Parcel number: 640510151002000016
- Special conditions: Standard
Construction
Type & style
- Home type: SingleFamily
- Property subtype: Single Family Residence
Condition
- Fixer
- New construction: No
- Year built: 1937
Utilities & green energy
- Electric: 100 Amp Service
- Sewer: Public Sewer
- Water: Public
Community & HOA
Community
- Subdivision: Garden Farms
HOA
- Has HOA: No
Location
- Region: Portage
Financial & listing details
- Price per square foot: $99/sqft
- Tax assessed value: $145,900
- Annual tax amount: $3,102
- Date on market: 5/27/2026
- Listing agreement: Exclusive Right To Sell
- Listing terms: Cash,Conventional
Estimated market value
Not available
Estimated sales range
Not available
$2,112/mo
Price history
| Date | Event | Price |
|---|---|---|
| 6/30/2026 | Pending sale | $159,000$99/sqft |
Source:  NIRA as distributed by MLS GRID #839584 Report a problem NIRA as distributed by MLS GRID #839584 Report a problem | ||
| 5/27/2026 | Listed for sale | $159,000$99/sqft |
Source: NIRA as distributed by MLS GRID #839584 Report a problem | ||
Public tax history
Tax history is unavailable.
Monthly payment
Est. payment
Payment breakdown
Explore the cost of this home by adjusting the details. Changes won't be saved.Climate risks
Neighborhood: 46368
Similar homes
- $184,9004 bd2 ba1.7k sqft2831 May St, Portage, IN 46368For Sale

 MLS ID #843544, Connor Pascoe, Weichert Realtors - Shoreline. NIRA as distributed by MLS GRID
 - $207,9003 bd1 ba1.2k sqft2805 County Line Rd, Portage, IN 46368For Sale
 MLS ID #843546, Connor Pascoe, Weichert Realtors - Shoreline. NIRA as distributed by MLS GRID
 - $165,0003 bd1 ba1.2k sqft1009 Riverlane Dr, Lake Station, IN 46405For Sale
 MLS ID #842600, Isaiah Akinyele, Absolute Realty Solutions LLC. NIRA as distributed by MLS GRID
 - $150,0004 bd1 ba1.6k sqft260 N Ohio St, Hobart, IN 46342For Sale
 MLS ID #202626063, Abergayle Sheets, Listing Leaders Executive Real Estate Group, LLC. IRMLS
 - $134,9003 bd1 ba1.3k sqft2773 Oklahoma St, Lake Station, IN 46405For SaleMLS ID #843273, Estela Lopez, McColly Real Estate. NIRA as distributed by MLS GRID
- $199,9993 bd1 ba1.6k sqft3609 Saint Joseph Pl, Hobart, IN 46342For SaleMLS ID #844877, Sonia Diaz, Elite Source Realty, Inc.. NIRA as distributed by MLS GRID
- $112,5004 bd2 ba2.3k sqft4433 Vermont Ct, Gary, IN 46409For SaleMLS ID #845963, Yesenia Flores, Absolute Realty Solutions LLC. NIRA as distributed by MLS GRID
- $124,9004 bd2 ba1.8k sqft4457 E 6th Ave, Gary, IN 46403For SaleMLS ID #843825, Jeff McCormick, McCormick Real Estate, Inc.. NIRA as distributed by MLS GRID
- $199,9003 bd1 ba1k sqft3401 E 21st Ave, Lake Station, IN 46405For SaleMLS ID #845303, Deborah Jones, Listing Leaders. NIRA as distributed by MLS GRID
- $199,9003 bd2 ba1.7k sqft1063 Frontage Rd, Chesterton, IN 46304For SaleMLS ID #845153, Jared Gomez, Listing Leaders. NIRA as distributed by MLS GRID
- $169,9003 bd2 ba1.1k sqft5273 Connecticut St, Gary, IN 46410For SaleMLS ID #843877, Lakia Hasenjaeger, The Jaeger Group, LLC. NIRA as distributed by MLS GRID
- $219,9004 bd2 ba2.1k sqft805 Buchanan St, Gary, IN 46402For SaleMLS ID #845942, Rebecca Olson, Listing Leaders Affiliated. NIRA as distributed by MLS GRID
- $125,0002 bd1 ba910 sqft3619 E 12th Ave, Gary, IN 46403For SaleMLS ID #845295, Terrilyn Johnson, Absolute Realty Solutions LLC. NIRA as distributed by MLS GRID
- $139,9003 bd2 ba1k sqft1305 E 40th Ave, Gary, IN 46409For SaleMLS ID #844376, Brian Waters, Mentor Listing Realty, Inc.. NIRA as distributed by MLS GRID
- $177,9004 bd2 ba1.5k sqft1153 Wallace St, Gary, IN 46404For SaleMLS ID #843617, Alan Harrell, McColly Real Estate. NIRA as distributed by MLS GRID
- $124,9002 bd1 ba820 sqft2420 E 35th Ave, Lake Station, IN 46405For SaleMLS ID #843299, Lakia Hasenjaeger, The Jaeger Group, LLC. NIRA as distributed by MLS GRID
- $125,0003 bd2 ba1.1k sqft1173 Tyler St, Gary, IN 46407For SaleMLS ID #838041, Donald Deerwester III, McCormick Real Estate, Inc.. NIRA as distributed by MLS GRID
