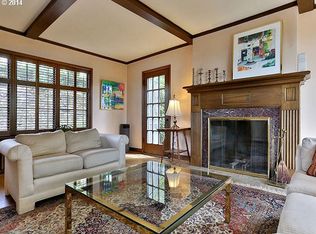
Come home to your fairytale English cottage nestled into the base of the Alameda Ridge. Sitting atop the meandering steps is a whimsical wonderland ready for its next chapter. The old-world charm continues as you walk through the Dutch front door onto refinished hardwood floors. You'll be greeted by a grand-piano-sized living room with woodburning fireplace that adjoins the large raised extended living space (or large dining room?) with a classic wood beam ceiling and stained trim. The main floor is wrapped with a mix of vintage pane glass and updated dual pane windows for great light and open views. Continuing on you'll find the comfortable dining room that then flows on to the efficient kitchen and a breakfast nook with durable slate floors. A comfortable sized bedroom and full bath round out the main floor. Upstairs is a primary bedroom with a sitting area including another fireplace and its own half bath (see quote for PROPOSED expansion of the ½ bath into a second full bath - Price reflects reduction for amount of quote; or take closing credit with compensating offer to complete proposed expansion). There is also an additional large bedroom with a walk-in closet that then leads to a hidden room perfect for a play space or private study. Downstairs is the laundry and room to use for hobbies, workshop or more storage. The basement has direct access to the super oversized 1-car (even almost 2) tuck under garage. Outdoors are extensive hardscape spaces for multiple outdoor living options overlooking the neighborhood. Recent updates include some big ticket items such as: a full tear-off roof and new gutters with fascia boards; new furnace and air conditioning; new electrical panel and main service; and updated full and half bath along with selected new dual pane windows. Make this house located within one of the more notable and desirable areas of close in northeast Portland the place you are proud to call home for many years to come. Live life happily ever after! [Home Energy Score = 1. HES Report at https://rpt.greenbuildingregistry.com/hes/OR10242515]
Active
Price cut: $45K (5/7)
$774,000
2207 NE Ridgewood Dr, Portland, OR 97212
3beds
2,614sqft
Residential, Single Family Residence
Built in 1928
5,227 Square Feet Lot
$-- Zestimate®
$296/sqft
$-- HOA
What's special
Woodburning fireplaceComfortable dining roomRefinished hardwood floorsComfortable sized bedroomEfficient kitchenClassic wood beam ceilingStained trim
- 199 days |
- 1,757 |
- 71 |
Zillow last checked:
Listing updated:
Listed by:
Michael Kennedy 503-961-5434,
Berkshire Hathaway HomeServices NW Real Estate
Source: RMLS (OR),MLS#: 576288599
Tour with a local agent
Facts & features
Interior
Bedrooms & bathrooms
- Bedrooms: 3
- Bathrooms: 2
- Full bathrooms: 2
- Main level bathrooms: 1
Rooms
- Room types: Den, Nook, Bedroom 2, Bedroom 3, Dining Room, Family Room, Kitchen, Living Room, Primary Bedroom
Primary bedroom
- Features: Bathroom, Fireplace, Hardwood Floors, Skylight, Double Closet
- Level: Upper
- Area: 252
- Dimensions: 12 x 21
Bedroom 2
- Features: Hardwood Floors, Flex Room, Walkin Closet
- Level: Upper
- Area: 198
- Dimensions: 11 x 18
Bedroom 3
- Features: Hardwood Floors, Closet
- Level: Main
- Area: 110
- Dimensions: 11 x 10
Dining room
- Features: Hardwood Floors
- Level: Main
- Area: 132
- Dimensions: 12 x 11
Kitchen
- Features: Disposal, Exterior Entry, Nook, Free Standing Range, Free Standing Refrigerator, Slate Flooring
- Level: Main
- Area: 88
- Width: 8
Living room
- Features: Exterior Entry, Fireplace, French Doors, Hardwood Floors
- Level: Main
- Area: 240
- Dimensions: 20 x 12
Heating
- Forced Air, Fireplace(s)
Cooling
- Central Air
Appliances
- Included: Dishwasher, Disposal, Free-Standing Range, Free-Standing Refrigerator, Stainless Steel Appliance(s), Electric Water Heater
Features
- Closet, Built-in Features, Eat-in Kitchen, Walk-In Closet(s), Nook, Bathroom, Double Closet
- Flooring: Hardwood, Slate, Tile
- Doors: French Doors
- Windows: Double Pane Windows, Vinyl Frames, Wood Frames, Skylight(s)
- Basement: Exterior Entry,Partial,Partially Finished
- Number of fireplaces: 2
- Fireplace features: Wood Burning
Interior area
- Total structure area: 2,614
- Total interior livable area: 2,614 sqft
Video & virtual tour
Property
Parking
- Total spaces: 1
- Parking features: Off Street, On Street, Garage Door Opener, Attached, Oversized, Tuck Under
- Attached garage spaces: 1
- Has uncovered spaces: Yes
Features
- Stories: 3
- Patio & porch: Patio
- Exterior features: Yard, Exterior Entry
- Has view: Yes
- View description: City, Seasonal, Territorial
Lot
- Size: 5,227 Square Feet
- Dimensions: 109 x 50
- Features: Secluded, Sloped, Terraced, SqFt 5000 to 6999
Details
- Parcel number: R101666
Construction
Type & style
- Home type: SingleFamily
- Architectural style: Cottage,English
- Property subtype: Residential, Single Family Residence
Materials
- Brick, Stucco, Vinyl Siding
- Foundation: Concrete Perimeter
- Roof: Composition
Condition
- Resale
- New construction: No
- Year built: 1928
Details
- Warranty included: Yes
Utilities & green energy
- Sewer: Public Sewer
- Water: Public
Community & HOA
Community
- Subdivision: Alameda
HOA
- Has HOA: No
Location
- Region: Portland
Financial & listing details
- Price per square foot: $296/sqft
- Tax assessed value: $987,280
- Annual tax amount: $13,010
- Date on market: 11/20/2025
- Listing terms: Cash,Conventional,FHA,VA Loan
- Road surface type: Paved
Estimated market value
Not available
Estimated sales range
Not available
Not available
Price history
| Date | Event | Price |
|---|---|---|
| 5/7/2026 | Price change | $774,000-5.5%$296/sqft |
Source:  RMLS (OR) #576288599 Report a problem RMLS (OR) #576288599 Report a problem | ||
| 4/3/2026 | Price change | $819,000-3%$313/sqft |
Source: RMLS (OR) #576288599 Report a problem | ||
| 3/14/2026 | Price change | $844,000-3.4%$323/sqft |
Source: RMLS (OR) #576288599 Report a problem | ||
| 1/30/2026 | Price change | $874,000-2.3%$334/sqft |
Source: RMLS (OR) #576288599 Report a problem | ||
| 12/19/2025 | Price change | $895,000-2.4%$342/sqft |
Source: RMLS (OR) #576288599 Report a problem | ||
| 11/20/2025 | Listed for sale | $916,750+455.6%$351/sqft |
Source: RMLS (OR) #576288599 Report a problem | ||
| 4/1/1992 | Sold | $165,000$63/sqft |
Source: Agent Provided Report a problem | ||
Public tax history
| Year | Property taxes | Tax assessment |
|---|---|---|
| 2025 | $13,010 +3.7% | $482,850 +3% |
| 2024 | $12,543 +4% | $468,790 +3% |
| 2023 | $12,061 +2.2% | $455,140 +3% |
| 2022 | $11,799 +1.7% | $441,890 +3% |
| 2021 | $11,600 +9% | $429,020 +3% |
| 2020 | $10,641 +3.8% | $416,530 +3% |
| 2019 | $10,250 | $404,400 +3% |
| 2018 | $10,250 +3% | $392,630 +3% |
| 2017 | $9,949 +14% | $381,200 +3% |
| 2016 | $8,726 | $370,100 +3% |
| 2015 | $8,726 +2.7% | $359,330 +3% |
| 2014 | $8,497 +4% | $348,870 +3% |
| 2013 | $8,174 +10.5% | $338,710 +3% |
| 2012 | $7,395 +3.9% | $328,850 +3% |
| 2011 | $7,116 +5.4% | $319,280 +3% |
| 2010 | $6,752 +2.7% | $309,990 +3% |
| 2009 | $6,575 +6% | $300,970 +3% |
| 2008 | $6,205 +0.3% | $292,210 +3% |
| 2007 | $6,186 +11.4% | $283,700 +3% |
| 2006 | $5,555 +4.7% | $275,440 +3% |
| 2005 | $5,306 -8.2% | $267,420 +3% |
| 2004 | $5,779 +2.3% | $259,640 +3% |
| 2003 | $5,651 +8.9% | $252,080 +3% |
| 2002 | $5,190 +7.4% | $244,740 +6.1% |
| 2000 | $4,833 +7.6% | $230,700 +3% |
| 1999 | $4,494 | $223,990 |
Find assessor info on the county website
Monthly payment
Est. payment$--/mo
Payment breakdown
Explore the cost of this home by adjusting the details. Changes won't be saved.
All calculations are estimates and provided by Zillow, Inc. for informational purposes only. Actual amounts may vary.
HOA fees may include property taxes on listings classified as Co-Ops. Contact the listing agent and/or owner for fee details.
Mortgage interest rates are dependent on a number of factors, including credit score, down payment, and repayment length. Interest rate data provided by Zillow Group Marketplace, Inc. as of 1/1/1970 from various mortgage lenders with which we have lead or other similar arrangements; the Estimated Payment is an average of those rates.
See how much you could borrow to make a competitive offer.
Climate risks
Neighborhood: Alameda
Nearby schools
GreatSchools rating
- 9/10Sabin Elementary SchoolGrades: PK-5Distance: 0.3 mi
- 8/10Harriet Tubman Middle SchoolGrades: 6-8Distance: 1.5 mi
- 9/10Grant High SchoolGrades: 9-12Distance: 1.1 mi
Schools provided by the listing agent
- Elementary: Sabin
- Middle: Harriet Tubman
- High: Grant,Jefferson
Source: RMLS (OR). This data may not be complete. We recommend contacting the local school district to confirm school assignments for this home.
A local agent can set up tours, give advice and negotiate with sellers.


- Oregon
- Multnomah County
- Portland
- 97212
- Alameda
- 2207 NE Ridgewood Dr
Nearby cities
Nearby neighborhoods
Nearby zip codes
Other Portland Topics
