This home is situated on a spacious 1-acre lot in McLoud School District! The property features a fenced backyard with plenty of room for outdoor activities or entertaining. Recent improvements include a brand-new aerobic system, a roof that's only 3 years old, updated electrical, and a newer HVAC system. The refrigerator and stove are also included with the sale. With major updates already completed and plenty of space to enjoy, this property is ready for its next owner. Schedule your showing today!
For sale
$220,000
126 Pickard Dr, McLoud, OK 74851
3beds
1,296sqft
Single Family Residence
Built in 1980
1 Acres Lot
$-- Zestimate®
$170/sqft
$-- HOA
What's special
Fenced backyard
- 4 days
- 302
- 19
Likely to sell faster than
Zillow last checked:
Listing updated:
Listed by:
Tanner Burke 405-625-6098,
Pioneer Realty
Source: MLSOK/OKCMAR as distributed by MLS GRID,MLS#: 1255581
Facts & features
Interior
Bedrooms & bathrooms
- Bedrooms: 3
- Bathrooms: 2
- Full bathrooms: 2
Heating
- Central
Cooling
- Has cooling: Yes
Appliances
- Included: Dishwasher, Refrigerator, Electric Oven, Free-Standing Electric Range
Features
- Number of fireplaces: 1
- Fireplace features: Wood Burning
Interior area
- Total structure area: 1,296
- Total interior livable area: 1,296 sqft
Property
Parking
- Total spaces: 2
- Parking features: Garage
- Garage spaces: 2
Features
- Levels: One
- Stories: 1
Lot
- Size: 1 Acres
- Features: Corner Lot
Details
- Parcel number: 126NONEPickard74851
- Special conditions: None
Construction
Type & style
- Home type: SingleFamily
- Architectural style: Traditional
- Property subtype: Single Family Residence
Materials
- Brick & Frame
- Foundation: Conventional
- Roof: Composition
Condition
- Year built: 1980
Utilities & green energy
- Utilities for property: Aerobic System
Community & HOA
Location
- Region: Mcloud
Financial & listing details
- Price per square foot: $170/sqft
- Tax assessed value: $92,967
- Annual tax amount: $1,015
- Date on market: 10/27/2026
- Electric utility on property: Yes
Estimated market value
Not available
Estimated sales range
Not available
Not available
Price history
| Date | Event | Price |
|---|---|---|
| 10/27/2026 | Listed for sale | $220,000+39.2%$170/sqft |
Source:  MLSOK/OKCMAR as distributed by MLS GRID #1255581 Report a problem | ||
| 8/24/2026 | Listing removed | $158,000$122/sqft |
Source: MLSOK/OKCMAR as distributed by MLS GRID #1217035 Report a problem | ||
| 8/23/2026 | Listed for sale | $158,000$122/sqft |
Source: MLSOK/OKCMAR as distributed by MLS GRID #1217035 Report a problem | ||
| 7/24/2026 | Listing removed | $158,000$122/sqft |
Source: MLSOK/OKCMAR as distributed by MLS GRID #1217035 Report a problem | ||
| 7/21/2026 | Price change | $158,000-9.7%$122/sqft |
Source: MLSOK/OKCMAR as distributed by MLS GRID #1217035 Report a problem | ||
| 7/2/2026 | Pending sale | $175,000$135/sqft |
Source: MLSOK/OKCMAR as distributed by MLS GRID #1217035 Report a problem | ||
| 6/11/2026 | Listed for sale | $175,000$135/sqft |
Source: MLSOK/OKCMAR as distributed by MLS GRID #1217035 Report a problem | ||
| 5/14/2026 | Pending sale | $175,000$135/sqft |
Source: MLSOK/OKCMAR as distributed by MLS GRID #1217035 Report a problem | ||
| 3/3/2026 | Listed for sale | $175,000$135/sqft |
Source: MLSOK/OKCMAR as distributed by MLS GRID #1217035 Report a problem | ||
Public tax history
| Year | Property taxes | Tax assessment |
|---|---|---|
| 2025 | $1,015 +4.2% | $11,156 +5% |
| 2024 | $974 +5.9% | $10,625 +5% |
| 2023 | $920 +0.1% | $10,119 +1.5% |
| 2022 | $919 -19.3% | $9,969 +5% |
| 2021 | $1,138 +36.4% | $9,494 +5% |
| 2020 | $834 +1.8% | $9,042 +5% |
| 2019 | $819 | $8,610 +5% |
| 2018 | $819 +2.4% | $8,201 +5% |
| 2017 | $800 +17.2% | $7,811 +5% |
| 2016 | $682 +14% | $7,439 +5% |
| 2015 | $599 -4.5% | $7,084 +5% |
| 2014 | $627 +9.2% | $6,747 +5% |
| 2013 | $574 +5.2% | $6,426 |
| 2012 | $546 -0.9% | $6,426 |
| 2011 | $551 | $6,426 |
| 2010 | -- | $6,426 |
| 2009 | -- | $6,426 |
| 2008 | -- | $6,426 |
| 2007 | -- | $6,426 |
| 2006 | -- | $6,426 |
| 2005 | $573 | $6,426 |
| 2004 | $573 -0.7% | $6,426 |
| 2003 | $577 -1.6% | $6,426 |
| 2002 | $586 -0.9% | $6,426 |
| 2001 | $591 +3.6% | $6,426 +4.4% |
| 2000 | $571 | $6,155 |
Find assessor info on the county website
Monthly payment
Est. payment
Payment breakdown
Explore the cost of this home by adjusting the details. Changes won't be saved.Climate risks
Neighborhood: 74851
Nearby schools
Schools provided by the listing agent
- Elementary: Mcloud ES
- Middle: Mcloud JHS
- High: Mcloud HS
Source: MLSOK/OKCMAR as distributed by MLS GRID. This data may not be complete. We recommend contacting the local school district to confirm school assignments for this home.

Similar homes
- $170,0003 bd2 ba984 sqft25 Antler Blvd, McLoud, OK 74851For Sale
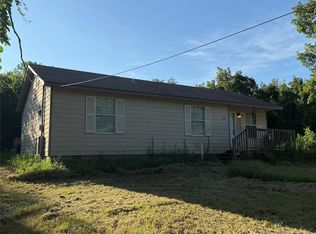 MLS ID #1250756, Collin Wise, Homestead + Co. MLSOK/OKCMAR as distributed by MLS GRID
- $329,0003 bd2 ba1.5k sqft30581 Parkwood Rd, McLoud, OK 74851For Sale
 MLS ID #1249835, K J Doolen, Metro Brokers of OK-KJD & Asso. MLSOK/OKCMAR as distributed by MLS GRID
- $268,0003 bd2 ba1.4k sqft21201 Montgomery Dr, McLoud, OK 74851For Sale
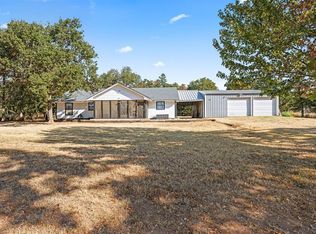 MLS ID #1248788, Shelby Laws, Bailee & Co. Real Estate. MLSOK/OKCMAR as distributed by MLS GRID
- $220,0003 bd2 ba1.5k sqft10300 Liberty Oak, Oklahoma City, OK 73165For Sale
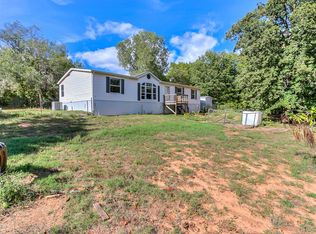 MLS ID #1254572, Clinton Lawson, Pioneer Realty. MLSOK/OKCMAR as distributed by MLS GRID
