Set on over an acre in highly sought-after Barbers Hill ISD, enjoy privacy, luxury amenities, and more than $500,000 in thoughtful upgrades. With 5 bedrooms and 4 full baths—including two bedrooms downstairs—there’s flexibility for family, guests, or multi-generational living. A dramatic floor-to-ceiling stone fireplace with a genuine Jim Beam Rickhouse bourbon-barrel mantle anchors the living space, while custom built-ins add character you simply won't find elsewhere. The media room and game room provide dedicated spaces for movie nights, entertaining, and relaxing. And that backyard? It may be the reason you never want to leave. Step outside to your own private resort featuring a pool and spa with waterfall, palapa, outdoor kitchen, outdoor bathroom, firepit, mosquito misting system, and even a custom Innova Pro disc golf setup. If you've been waiting for an acreage property in Barbers Hill ISD that combines luxury with the freedom, this is the one.
For sale
$950,000
4410 Clearwater Rd, Baytown, TX 77523
5beds
4,046sqft
Single Family Residence
Built in 2016
1.21 Acres Lot
$920,400 Zestimate®
$235/sqft
$33/mo HOA
What's special
Outdoor kitchenOver an acreMosquito misting systemOutdoor bathroomCustom built-insTwo bedrooms downstairsDramatic floor-to-ceiling stone fireplace
- 4 days |
- 42 |
- 3 |
Likely to sell faster than
Zillow last checked:
Listing updated:
Listed by:
Brandy Liss TREC #0651178 832-561-3717,
Liss Realty Group
Source: HAR,MLS#: 49495250
Facts & features
Interior
Bedrooms & bathrooms
- Bedrooms: 5
- Bathrooms: 4
- Full bathrooms: 4
Rooms
- Room types: Media Room
Primary bedroom
- Level: First
- Area: 252
- Dimensions: 18 x 14
Bedroom
- Level: Second
- Area: 169
- Dimensions: 13 x 13
Bedroom
- Level: First
- Area: 144
- Dimensions: 12 x 12
Bedroom
- Level: Second
- Area: 144
- Dimensions: 12 x 12
Bedroom
- Level: Second
- Area: 132
- Dimensions: 11 x 12
Other
- Level: First
- Area: 110
- Dimensions: 11 x 10
Heating
- Natural Gas
Cooling
- Ceiling Fan(s), Electric
Appliances
- Included: Water Heater, Disposal, Microwave, Gas Cooktop, Dishwasher
Features
- High Ceilings, 2 Bedrooms Down, Primary Bed - 1st Floor, Walk-In Closet(s)
- Number of fireplaces: 1
- Fireplace features: Outside, Gas, Gas Log
Interior area
- Total structure area: 4,046
- Total interior livable area: 4,046 sqft
Property
Parking
- Total spaces: 3
- Parking features: Attached, Oversized, Additional Parking, Boat, Double-Wide Driveway, Extra Driveway, RV Access/Parking
- Attached garage spaces: 3
Features
- Stories: 2
- Patio & porch: Covered
- Exterior features: Outdoor Kitchen, Sprinkler System
- Has private pool: Yes
- Pool features: In Ground, Pool/Spa Combo
- Has spa: Yes
- Spa features: Spa/Hot Tub
- Fencing: Back Yard,Full
Lot
- Size: 1.21 Acres
- Features: Back Yard, Subdivided, 1 Up to 2 Acres
Details
- Parcel number: 54983
Construction
Type & style
- Home type: SingleFamily
- Architectural style: Traditional
- Property subtype: Single Family Residence
Materials
- Brick
- Foundation: Slab
- Roof: Composition
Condition
- New construction: No
- Year built: 2016
Utilities & green energy
- Sewer: Septic Tank
- Water: Well
Green energy
- Energy efficient items: Thermostat
Community & HOA
Community
- Subdivision: Sellers Station
HOA
- Has HOA: Yes
- HOA fee: $400 annually
Location
- Region: Baytown
Financial & listing details
- Price per square foot: $235/sqft
- Tax assessed value: $719,820
- Annual tax amount: $11,173
- Date on market: 8/11/2026
- Listing terms: Cash,Conventional
- Road surface type: Asphalt
Estimated market value
$920,400
$874,000 - $966,000
$4,651/mo
Price history
| Date | Event | Price |
|---|---|---|
| 8/11/2026 | Listed for sale | $950,000-3.1%$235/sqft |
Source:  HAR #49495250 Report a problem HAR #49495250 Report a problem | ||
| 8/10/2026 | Listing removed | $980,000$242/sqft |
Source: HAR #37382087 Report a problem | ||
| 6/29/2026 | Price change | $980,000-2%$242/sqft |
Source: HAR #37382087 Report a problem | ||
| 5/22/2026 | Listed for sale | $1,000,000$247/sqft |
Source: HAR #37382087 Report a problem | ||
Public tax history
| Year | Property taxes | Tax assessment |
|---|---|---|
| 2025 | $2,575 +10.5% | $719,820 +5.6% |
| 2024 | $2,330 +7.9% | $681,470 +8% |
| 2023 | $2,160 +0.2% | $631,230 +17.4% |
| 2022 | $2,156 -9% | $537,880 |
| 2021 | $2,370 +7.6% | $537,880 |
| 2020 | $2,203 +9.2% | $537,880 +18.5% |
| 2018 | $2,018 +1.2% | $453,830 +1.4% |
| 2017 | $1,994 +521.9% | $447,370 +696.3% |
| 2016 | $321 | $56,180 |
Find assessor info on the county website
Monthly payment
Est. payment
Payment breakdown
Explore the cost of this home by adjusting the details. Changes won't be saved.Climate risks
Neighborhood: 77523
Nearby schools
GreatSchools rating
- 10/10Barbers Hill Elementary SouthGrades: 1-3Distance: 3.3 mi
- 9/10Barbers Hill Middle SouthGrades: 7-8Distance: 3.2 mi
- 9/10Barbers Hill High SchoolGrades: 9-12Distance: 3.9 mi
Schools provided by the listing agent
- Elementary: Barbers Hill South Elementary School
- Middle: Barbers Hill South Middle School
- High: Barbers Hill High School
Source: HAR. This data may not be complete. We recommend contacting the local school district to confirm school assignments for this home.
- $622,200-- bd-- ba3.3k sqft4403 Clearwater Rd, Baytown, TX 77523Off Market
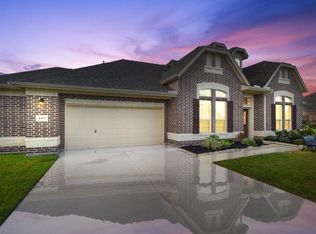
- $936,7005 bd4 ba4.8k sqft4402 Clearwater Rd, Baytown, TX 77523Off Market
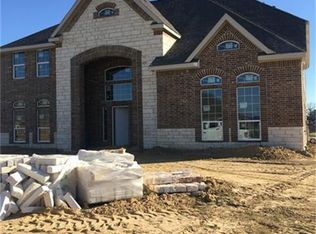
- $717,3004 bd3 ba3.2k sqft4411 Clearwater Rd, Baytown, TX 77523Off Market
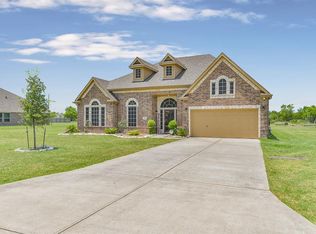
- $781,900-- bd-- ba3.4k sqft4418 Clearwater Rd, Baytown, TX 77523Off Market
- $725,3005 bd4 ba4.1k sqft4419 Clearwater Rd, Baytown, TX 77523Off Market
- $710,2004 bd4 ba3.4k sqft4418 Clearwater Dr, Mont Belvieu, TX 77523Off Market
- $---- bd-- ba-- sqft4411 Clearwater Dr, Baytown, TX 77523Off Market
- $650,5004 bd3 ba3k sqft4502 Clearwater Dr, Mont Belvieu, TX 77523Off Market
A local agent can set up tours, give advice and negotiate with sellers.
Similar homes
- $749,9995 bd4 ba4k sqft4634 Red Fox Cir, Baytown, TX 77523For Sale
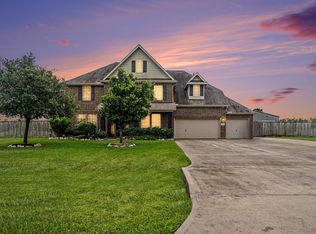 MLS ID #53439302, Julia Durdin Owens, Keller Williams Elite. HAR
 - $839,0004 bd4 ba3.1k sqft5118 Landon Ln, Cove, TX 77523For Sale
 MLS ID #53011868, Michael Greiner, My Castle Realty. HAR
 - $730,0004 bd3 ba3.1k sqft5111 Camp Creek Rd, Baytown, TX 77523For Sale
 MLS ID #38474185, Shanea Massengale, RE/MAX ONE - Premier. HAR
 - $699,0005 bd3 ba3.2k sqft4502 Landon Ln, Cove, TX 77523For Sale
 MLS ID #98041099, Tara Hanel, Full Circle Texas. HAR
 - $824,9994 bd3 ba3.2k sqft4726 Texana Dr, Baytown, TX 77523For SaleMLS ID #35980588, Ram Diaz, Priority One Real Estate. HAR
- $665,0004 bd3 ba3k sqft6534 Fm 3180 Rd, Cove, TX 77523For SaleMLS ID #41591929, Troy Tomlinson, CB&A, Realtors. HAR
- $1,049,0004 bd6 ba4.2k sqft14214 Meadowlands Dr, Mont Belvieu, TX 77523For SaleMLS ID #33088686, Jackie Harmon, Gold Luxe Realty. HAR
- $625,0003 bd6 ba4k sqft9018 Water Point Dr, Beach City, TX 77523For SaleMLS ID #53608171, Sandi Harrington, Keller Williams Realty Northeast. HAR
- $899,0006 bd5 ba5.7k sqft4350 Skylane Rd, Beach City, TX 77523For SaleMLS ID #79452044, Eileen Hensley, CB&A, Realtors- Southeast. HAR
- $899,0003 bd4 ba2.7k sqft9520 El Chaco St, Baytown, TX 77521For SaleMLS ID #10155648, Daniel Vera, Keller Williams Realty Clear Lake / NASA. HAR
- $699,0003 bd4 ba3k sqft3627 Madison Ave, Beach City, TX 77523For SaleMLS ID #33844301, Jenny Vaughn, Vaughn Realty & Co. HAR
- $595,0004 bd3 ba2.2k sqft15415 Skyhawk Ln, Beach City, TX 77523For SaleMLS ID #74067227, Lisa Clary, Coldwell Banker Realty - Baytown. HAR
- $799,0005 bd4 ba3.6k sqft3002 Kathleen Dr, Mont Belvieu, TX 77523For SaleMLS ID #7163421, Taylor Holland, JLA Realty. HAR
- $889,0004 bd3 ba4.3k sqft1909 E Archer Rd, Baytown, TX 77521For SaleMLS ID #27709117, Ray White, Keller Williams Elite. HAR
- $485,0004 bd3 ba2.4k sqft6310 Wildlife Way, Cove, TX 77523For SaleMLS ID #26145430, Jonna Robbins, Orchard Brokerage. HAR
- $665,0004 bd4 ba4k sqft14903 High Meadow Ln, Beach City, TX 77523For SaleMLS ID #43365103, Holly Jackson, RE/MAX ONE - Premier. HAR
- $599,9004 bd4 ba3.1k sqft4115 Broadmoor Dr, Mont Belvieu, TX 77523For SaleMLS ID #47413627, Bonnie Schinnerer, Epique Realty LLC. HAR
- $595,0004 bd4 ba4.6k sqft3830 Cypress Point Dr, Mont Belvieu, TX 77523For SaleMLS ID #96427084, Lisa Clary, Coldwell Banker Realty - Baytown. HAR
- $1,299,0004 bd4 ba3.3k sqft8114 Beach Haven Rd, Beach City, TX 77523For SaleMLS ID #24559916, Taylor Holland, JLA Realty. HAR
- $710,0004 bd3 ba2.7k sqft11610 Cedar Gully Rd, Beach City, TX 77523For SaleMLS ID #63407805, Gaynell Blackshear, Blackshear Realty. HAR
