Come see all the possibilities this gorgeous open concept 4 bedroom 3 full bath contemporary Texas Hill Country style home has to offer! Situated on almost 3 acres in Triple R Ranch, this 2,734 sqft home is unique around every corner and full of natural light! With a massive island, extra countertop space, and stainless steel appliances, this kitchen is an entertainer's dream! The master suite is equipped with built in shelving, walk-around shower, large garden tub, double vanities, and a walk-in closet. Interior features include: wood, tile, and carpet flooring, electric kitchen appliances, granite countertops throughout, wood burning fireplace, large utility room, custom cabinets throughout, 3rd and 4th bedrooms have exterior access for flex space, high speed fiber internet, water softener. Exterior features include: beautiful blend of rock and stucco, separate concrete driveway leading up to the 36x40 insulated shop w/ mini split, partial plumbing, 2 ceiling fans, 3 overhead garage doors; covered back patio w/ 2 fans & wired for speaker system, gutters, partially fenced back yard, bermuda grass, water well that supplies the sprinkler and landscaping beds, epoxy garage flooring, propane fueled whole house generator, beautiful oak and crepe myrtle trees. This home is full of extras and move-in ready!
For sale
$648,000
263 TRIPLE R DR, La Vernia, TX 78121
4beds
2,734sqft
Single Family Residence
Built in 2017
2.96 Acres Lot
$632,000 Zestimate®
$237/sqft
$-- HOA
What's special
Wood burning fireplaceFull of natural lightStainless steel appliancesBuilt in shelvingGranite countertops throughoutCustom cabinets throughoutEpoxy garage flooring
- 2 days |
- 290 |
- 30 |
Likely to sell faster than
Zillow last checked:
Listing updated:
Listed by:
Nichole Stroman TREC #547520 (830) 534-9700,
South Roots Realty
Source: LERA MLS,MLS#: 2008093
Facts & features
Interior
Bedrooms & bathrooms
- Bedrooms: 4
- Bathrooms: 3
- Full bathrooms: 3
Primary bedroom
- Features: Split, Walk-In Closet(s), Ceiling Fan(s), Full Bath
- Area: 225
- Dimensions: 15 x 15
Bedroom 2
- Area: 143
- Dimensions: 13 x 11
Bedroom 3
- Area: 168
- Dimensions: 14 x 12
Bedroom 4
- Area: 143
- Dimensions: 13 x 11
Primary bathroom
- Features: Tub/Shower Separate, Double Vanity, Soaking Tub
- Area: 208
- Dimensions: 13 x 16
Kitchen
- Area: 221
- Dimensions: 13 x 17
Living room
- Area: 324
- Dimensions: 18 x 18
Heating
- Central, Electric
Cooling
- Central Air
Appliances
- Included: Washer, Dryer, Cooktop, Built-In Oven, Microwave, Refrigerator, Dishwasher, Water Softener Owned, Electric Water Heater
- Laundry: Laundry Room, Washer Hookup, Dryer Connection
Features
- One Living Area, Liv/Din Combo, Eat-in Kitchen, Two Eating Areas, Kitchen Island, Breakfast Bar, Study/Library, Shop, Utility Room Inside, Open Floorplan, High Speed Internet, Walk-In Closet(s), Ceiling Fan(s), Solid Counter Tops, Custom Cabinets
- Flooring: Carpet, Ceramic Tile, Wood
- Windows: Window Coverings
- Has basement: No
- Number of fireplaces: 1
- Fireplace features: One, Living Room, Wood Burning
Interior area
- Total interior livable area: 2,734 sqft
Property
Parking
- Total spaces: 2
- Parking features: Two Car Garage, Attached, Garage Door Opener, RV/Boat Parking, Open
- Attached garage spaces: 2
Features
- Levels: One
- Stories: 1
- Patio & porch: Covered
- Exterior features: Sprinkler System, Partial Sprinkler System, Rain Gutters
- Pool features: None
- Fencing: Chain Link,Partial
- Has view: Yes
- View description: County VIew
Lot
- Size: 2.96 Acres
- Features: 2 - 5 Acres
Details
- Additional structures: Workshop
- Parcel number: 09460000015100
Construction
Type & style
- Home type: SingleFamily
- Architectural style: Contemporary,Texas Hill Country
- Property subtype: Single Family Residence
Materials
- Stone, Stucco
- Foundation: Slab
- Roof: Composition
Condition
- Pre-Owned
- New construction: No
- Year built: 2017
Details
- Builder name: HILL COUNTRY CONSTRUCTION
Utilities & green energy
- Electric: GVEC
- Gas: South Tex
- Sewer: Septic
- Water: SS Water, Water System, Private Well
- Utilities for property: Private Garbage Service
Community & HOA
Community
- Features: None
- Security: Smoke Detector(s), Security System Owned
- Subdivision: Triple R Ranch
Location
- Region: La Vernia
Financial & listing details
- Price per square foot: $237/sqft
- Tax assessed value: $551,950
- Annual tax amount: $7,731
- Price range: $648K - $648K
- Date on market: 8/13/2026
- Cumulative days on market: 3 days
- Listing terms: Conventional,FHA,VA Loan,Cash
Estimated market value
$632,000
$600,000 - $664,000
$3,115/mo
Price history
| Date | Event | Price |
|---|---|---|
| 8/13/2026 | Listed for sale | $648,000$237/sqft |
Source:  LERA MLS #2008093 Report a problem LERA MLS #2008093 Report a problem | ||
Public tax history
| Year | Property taxes | Tax assessment |
|---|---|---|
| 2025 | $5,481 -11.8% | $547,416 +10% |
| 2024 | $6,217 +0.1% | $497,651 +10% |
| 2023 | $6,213 -22.7% | $452,410 -5.6% |
| 2022 | $8,038 +4.8% | $479,017 +10% |
| 2021 | $7,672 -2.5% | $435,470 +5.2% |
| 2020 | $7,868 -0.8% | $413,870 |
| 2019 | $7,931 | $413,870 +47.8% |
| 2017 | -- | $280,010 +1626.3% |
| 2016 | -- | $16,220 |
| 2015 | -- | $16,220 |
Find assessor info on the county website
Monthly payment
Est. payment
Payment breakdown
Explore the cost of this home by adjusting the details. Changes won't be saved.Climate risks
Neighborhood: 78121
Nearby schools
GreatSchools rating
- 4/10South Elementary SchoolGrades: K-5Distance: 8.8 mi
- 6/10Floresville Middle SchoolGrades: 6-8Distance: 8.9 mi
- 3/10Floresville High SchoolGrades: 9-12Distance: 9 mi
Schools provided by the listing agent
- Elementary: Floresville
- Middle: Floresville
- High: Floresville
- District: Floresville Isd
Source: LERA MLS. This data may not be complete. We recommend contacting the local school district to confirm school assignments for this home.

- $654,2004 bd2 ba2.9k sqft257 Triple R Dr, La Vernia, TX 78121Off Market
- $738,900-- bd-- ba3.2k sqft269 Triple R Dr, La Vernia, TX 78121Off Market
- $718,5802.84 acres276 Triple R Dr, La Vernia, TX 78121Off Market
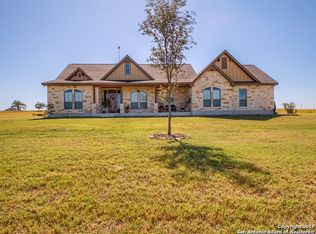
- $818,0005 bd3 ba3k sqft251 Triple R Dr, La Vernia, TX 78121Off Market
- $639,300-- bd-- ba2.5k sqft238 Triple Bend Dr, La Vernia, TX 78121Off Market
- $639,3003 bd4 ba2.7k sqft226 Triple Bend Dr, La Vernia, TX 78121Off Market
- $471,6103 bd3 ba2.2k sqft270 Triple R Dr, La Vernia, TX 78121Off Market
- $105,8602.6 acres232 Triple Bend Dr, La Vernia, TX 78121Off Market
A local agent can set up tours, give advice and negotiate with sellers.
Similar homes
- $689,0004 bd4 ba2.9k sqft192 Copper Ridge Dr, La Vernia, TX 78121For Sale
 MLS ID #11446297, Jason Barth, Real Broker, LLC. HAR
 - $699,5004 bd3 ba2.5k sqft119 SCENIC HILLS, La Vernia, TX 78121For Sale
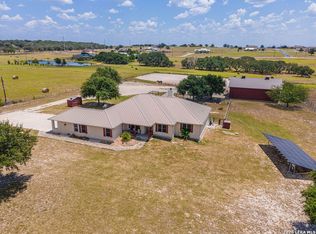
 MLS ID #2005514, Lori Fohn TREC #709493, The Realty Place. LERA MLS
 - $529,0004 bd2 ba2.2k sqft438 Rosewood Dr, La Vernia, TX 78121For Sale
 MLS ID #2008853, April Tellez-Carrillo TREC #804997, Orchard Brokerage. LERA MLS
 - $624,9005 bd3 ba2.7k sqft200 Oak Hollow Drive, La Vernia, TX 78121For Sale
 MLS ID #2007408, Francisco Martinez TREC #850702, Fulmer Realty, LLC. LERA MLS
 - $675,0004 bd3 ba2.9k sqft128 CHUCKWAGON DR, La Vernia, TX 78121For SaleMLS ID #2004882, Keli Beck TREC #764075, BRAVA Realty. LERA MLS
- $669,0004 bd3 ba2.9k sqft125 Dragonfly Dr, La Vernia, TX 78121New ConstructionMLS ID #2006999, Ana Jaramillo TREC #739758, Real Broker, LLC. LERA MLS
- $635,0004 bd3 ba2.8k sqft300 Rose Meadow Dr, La Vernia, TX 78121Active
 MLS ID #616835, Tiffany Kosub, TKO Listings, LLC. Central Texas MLS
 - $675,0004 bd3 ba3.3k sqft280 County Road 322, La Vernia, TX 78121For SaleMLS ID #2004199, Heather Murray TREC #628341, Homestead & Ranch Real Estate. LERA MLS
- $535,0003 bd2 ba1.5k sqft101 Hickory Run, La Vernia, TX 78121For SaleMLS ID #2008833, Lynn Kotzur TREC #577216, South Roots Realty. LERA MLS
- $598,0004 bd3 ba2.7k sqft105 Wild Stallion, La Vernia, TX 78121For SaleMLS ID #1967934, Nichole Stroman TREC #547520, South Roots Realty. LERA MLS
- $700,0003 bd2 ba2.1k sqft1413 Country Hills Dr, La Vernia, TX 78121ActiveMLS ID #622033, Richmond Frasier, Legacy Broker Group. Central Texas MLS
- $624,9004 bd3 ba2.2k sqft221 Cibolo Ridge Dr, La Vernia, TX 78121For SaleMLS ID #2005018, Yesenia Quevedo TREC #701876, AXIS Brokerage. LERA MLS
- $630,0004 bd3 ba2.7k sqft148 Woodlands, La Vernia, TX 78121For SaleMLS ID #1966899, Jen Burrows TREC #730006, Legacy Broker Group. LERA MLS
- $679,9004 bd3 ba2.7k sqft117 VINTAGE RUN, La Vernia, TX 78121For SaleMLS ID #1991703, Jeff Bradley TREC #592189, Patriot Realty. LERA MLS
- $695,0003 bd3 ba2.9k sqft129 Vintage Ranch, La Vernia, TX 78121For SaleMLS ID #2005017, Haley Catlett TREC #585703, Keller Williams City-View. LERA MLS
- $629,0003 bd3 ba2.5k sqft249 Legacy Trail, La Vernia, TX 78121For SaleMLS ID #1960137, Melissa Stagers TREC #435856, M. Stagers Realty Partners. LERA MLS
- $659,0004 bd4 ba2.8k sqft158 Estates Dr, La Vernia, TX 78121New ConstructionMLS ID #2001882, Priscilla Pena TREC #723064, Real Broker, LLC. LERA MLS
- $459,9993 bd2 ba1.9k sqft149 LAKEVIEW CIR, La Vernia, TX 78121For SaleMLS ID #2006416, Derrell Skillman TREC #639690, Redfin Corporation. LERA MLS
- $605,0004 bd3 ba2.6k sqft229 Legacy Trail Dr, La Vernia, TX 78121For SaleMLS ID #1845558, Jill Porter TREC #703003, Fathom Realty. LERA MLS
- $577,9004 bd3 ba2.3k sqft1220 Country View Dr.,, La Vernia, TX 78121For SaleMLS ID #1998164, Natalie Salas TREC #647250, eXp Realty. LERA MLS
