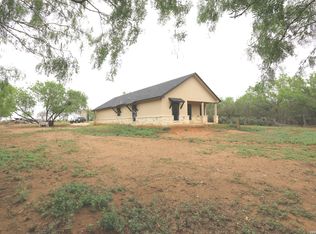
OWNER FINANCE AVAILABLE - Modern New Construction on 1/3 Acre! Skip the bank and take advantage of OWNER FINANCING on this stunning newly built modern home situated on approximately 1/3 of an acre. This property offers the perfect combination of contemporary design, privacy, and low-maintenance living. Step inside to an open-concept floor plan featuring soaring vaulted ceilings, abundant natural light, and elegant tile flooring throughout. The chef-inspired kitchen is highlighted by beautiful quartz countertops, upgraded stainless steel appliances, custom cabinetry, and a spacious island perfect for entertaining. Outside, you'll enjoy a fully fenced property with privacy fencing, an automatic gated entrance, and a professionally finished all-gravel yard, providing exceptional curb appeal with minimal upkeep. The oversized lot offers plenty of space for parking, outdoor gatherings, RV storage, or future improvements.
New construction
$465,000
1208 Trail, Floresville, TX 78114
3beds
--sqft
Single Family Residence
Built in 2026
0.35 Acres Lot
$456,200 Zestimate®
$--/sqft
$-- HOA
What's special
- 150 days
- 96
- 7
Zillow last checked:
Listing updated:
Listed by:
Romelda Cantu TREC #617822 (210) 317-2065,
Eagle Ford Real Estate
Source: LERA MLS,MLS#: 1971409
Facts & features
Interior
Bedrooms & bathrooms
- Bedrooms: 3
- Bathrooms: 2
- Full bathrooms: 2
Primary bedroom
- Area: 182
- Dimensions: 13 x 14
Bedroom 2
- Area: 144
- Dimensions: 12 x 12
Bedroom 3
- Area: 144
- Dimensions: 12 x 12
Primary bathroom
- Features: Shower Only
- Area: 80
- Dimensions: 8 x 10
Dining room
- Area: 121
- Dimensions: 11 x 11
Kitchen
- Area: 170
- Dimensions: 17 x 10
Living room
- Area: 272
- Dimensions: 16 x 17
Heating
- Central, Electric
Cooling
- Central Air
Appliances
- Included: Disposal, Dishwasher, Electric Water Heater, Electric Cooktop
- Laundry: Washer Hookup, Dryer Connection
Features
- One Living Area, Master Downstairs, Ceiling Fan(s), Custom Cabinets
- Flooring: Ceramic Tile
- Has basement: No
- Has fireplace: No
- Fireplace features: Not Applicable
Property
Parking
- Total spaces: 2
- Parking features: Two Car Garage
- Garage spaces: 2
Features
- Levels: One
- Stories: 1
- Pool features: None
Lot
- Size: 0.35 Acres
Details
- Parcel number: 27850000001601
Construction
Type & style
- Home type: SingleFamily
- Property subtype: Single Family Residence
Materials
- Fiber Cement
- Foundation: Slab
- Roof: Composition
Condition
- New Construction
- New construction: Yes
- Year built: 2026
Utilities & green energy
- Sewer: Sewer System
- Utilities for property: City Garbage service
Community & HOA
Community
- Features: None
- Subdivision: N/A
Location
- Region: Floresville
Financial & listing details
- Tax assessed value: $56,260
- Annual tax amount: $1,215
- Price range: $465K - $465K
- Date on market: 5/31/2026
- Cumulative days on market: 151 days
- Listing terms: Conventional,FHA,VA Loan,1st Seller Carry
Estimated market value
$456,200
$433,000 - $479,000
$1,741/mo
Price history
| Date | Event | Price |
|---|---|---|
| 5/31/2026 | Listed for sale | $465,000 |
Source:  LERA MLS #1971409 Report a problem | ||
Public tax history
| Year | Property taxes | Tax assessment |
|---|---|---|
| 2026 | -- | $56,260 +11.1% |
| 2025 | $1,005 +16.2% | $50,652 +20% |
| 2024 | $865 -0.3% | $42,210 |
| 2023 | $868 +17.1% | $42,210 +29.6% |
| 2022 | $741 -2.4% | $32,580 |
| 2021 | $759 +124.9% | $32,580 +142.8% |
| 2020 | $338 +4.6% | $13,420 |
| 2019 | $323 | $13,420 |
| 2017 | -- | $13,420 |
| 2016 | -- | $13,420 |
| 2015 | -- | $13,420 +0.2% |
| 2005 | -- | $13,390 |
| 2004 | -- | $13,390 +60.9% |
| 2003 | -- | $8,320 |
Find assessor info on the county website
Monthly payment
Est. payment
Payment breakdown
Explore the cost of this home by adjusting the details. Changes won't be saved.Climate risks
Neighborhood: 78114
Nearby schools
Schools provided by the listing agent
- Elementary: Floresville
- Middle: Floresville
- High: Floresville
- District: Floresville Isd
Source: LERA MLS. This data may not be complete. We recommend contacting the local school district to confirm school assignments for this home.

Similar homes
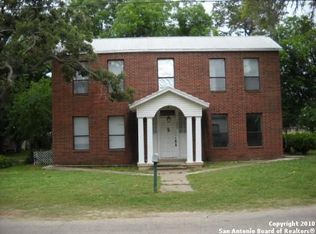
- $440,0004 bd2 ba2.4k sqft110 Post Oak, Floresville, TX 78114For Sale

 MLS ID #1998305, Faye Taylor TREC #528989, StepStone Realty, LLC. LERA MLS
- $475,0004 bd3 ba1.8k sqft4029 County Road 117, Floresville, TX 78114For Sale
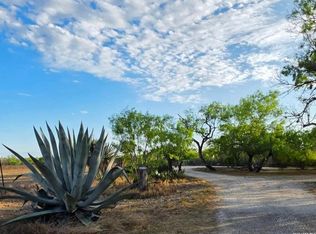 MLS ID #2008579, Aurelia Coronado-Russell TREC #643154, Premier Realty Group Platinum. LERA MLS
- $485,0003 bd3 ba2.2k sqft1591 County Road 320, Floresville, TX 78114For Sale
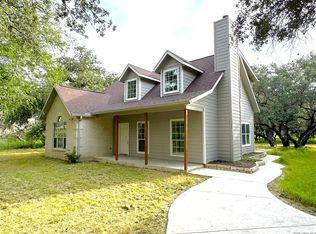 MLS ID #1995705, Sharon Peters TREC #482835, Sharon Peters. LERA MLS
- $562,0003 bd3 ba1.5k sqft1186 US HIGHWAY 181, Floresville, TX 78114New Construction
 MLS ID #1957387, John Foster TREC #448320, Foster Family Real Estate. LERA MLS
- $579,9994 bd4 ba2.7k sqft207 Hidden Ranch, Floresville, TX 78114New ConstructionMLS ID #1973141, Julio Elias TREC #702710, Keller Williams Heritage. LERA MLS
- $379,9904 bd3 ba2k sqft117 Prescott Drive, Floresville, TX 78114New ConstructionLERA MLS
- $559,0004 bd3 ba2.3k sqft712 County Road 320, Floresville, TX 78114New ConstructionMLS ID #2016407, Adolfo Trevino TREC #633443, 3D Realty & Property Management. LERA MLS
- $549,9993 bd3 ba1.8k sqft106 EAGLE CREEK RANCH BLVD, Floresville, TX 78114For SaleMLS ID #2016579, Mary Bain TREC #744606, South Roots Realty. LERA MLS
- $315,0003 bd3 ba2.1k sqft465 MIDDLE GREEN LOOP, Floresville, TX 78114For SaleMLS ID #1963558, Samantha Moore TREC #837740, Clark Realty & Associates,LLC. LERA MLS
- $539,0003 bd3 ba2.5k sqft105 Hidden Path, Floresville, TX 78114New ConstructionMLS ID #2001327, Francisco Gutierrez TREC #637362, Guti Realty, PLLC. LERA MLS
- $551,6225 bd3 ba2.1k sqft174 Firewheel Loop, Floresville, TX 78114New ConstructionLERA MLS
- $519,0004 bd3 ba2.9k sqft384 CR 124, Floresville, TX 78114New ConstructionMLS ID #2011342, Brett Owen TREC #686436, Texas Property Net. LERA MLS
- $599,9904 bd7 ba2.6k sqft288 COUNTY ROAD 105, Floresville, TX 78114For SaleMLS ID #1815432, Wisam Baraz TREC #680526, Keller Williams Heritage. LERA MLS
- $349,5004 bd3 ba2.4k sqft105 CHIPPING ALLEY, Floresville, TX 78114For SaleMLS ID #2003883, Lori Fohn TREC #709493, The Realty Place. LERA MLS
- $314,5004 bd3 ba2.4k sqft177 Middle Green loop, Floresville, TX 78114For SaleMLS ID #1939831, Cristal Startz TREC #460765, RE/MAX Southern Estate Realty. LERA MLS
- $564,7504 bd3 ba2.3k sqft156 FIREWHEEL LOOP, Floresville, TX 78114New ConstructionMLS ID #1997423, Lauren Graham TREC #741413, Coldwell Banker D'Ann Harper. LERA MLS
- $255,0003 bd2 ba1.4k sqft324 MIDDLE GREEN LOOP, Floresville, TX 78114For SaleMLS ID #1969049, Samantha Moore TREC #837740, Clark Realty & Associates,LLC. LERA MLS
- $389,9003 bd2 ba1.8k sqft374 County Road 124, Floresville, TX 78114New ConstructionMLS ID #1943647, Ruben Cavazos TREC #594497, Cavazos Realty Group LLC. LERA MLS
- $249,8003 bd2 ba1.7k sqft1038 County Road 329, Floresville, TX 78114New ConstructionMLS ID #1859701, Katherine Schomer TREC #600369, Regalia, Inc.. LERA MLS
- $369,9003 bd3 ba2.3k sqft618 Cr 124, Floresville, TX 78114New ConstructionMLS ID #1943116, Delaney Ochoa TREC #787255, Levi Rodgers Real Estate Group. LERA MLS
