Country living at it's best! Beautiful 3bDR, 3BA brick ranch located on 6 acres! Home includes hardwood floors, quartz countertop, 1st floor laundry, full finished walkout basement with stone woodburning fireplace & workbench, sunroom with retractable doors, fenced in-ground pool & pool house with half bath, concrete driveway, oversized attached 2 car garage. 30x40 pole barn with 220 electric, concrete floors, woodburning stove. & a 40x16 lean-to. Large yard with a stocked pond.
For sale
$477,000
22078 Ester Ridge Rd, Sunman, IN 47041
3beds
1,576sqft
Single Family Residence
Built in 1977
6.16 Acres Lot
$464,900 Zestimate®
$303/sqft
$-- HOA
What's special
Stone woodburning fireplaceFenced in-ground poolFull finished walkout basementQuartz countertopSunroom with retractable doorsHardwood floors
- 21 hours
- 295
- 31
Zillow last checked:
Listing updated:
Listed by:
Carrie Ostendorf,
Sibcy Cline 121
Source: MLS of Southeastern Indiana,MLS#: 208436
Facts & features
Interior
Bedrooms & bathrooms
- Bedrooms: 3
- Bathrooms: 4
- Full bathrooms: 3
- 1/2 bathrooms: 1
Primary bedroom
- Features: Bath Adjoins, WW Carpet
- Level: First
- Area: 195
- Dimensions: 13 x 15
Bedroom 2
- Level: First
- Area: 132
- Dimensions: 12 x 11
Bedroom 3
- Level: First
- Area: 108
- Dimensions: 12 x 9
Bedroom 4
- Area: 0
- Dimensions: 0 x 0
Bedroom 5
- Area: 0
- Dimensions: 0 x 0
Primary bathroom
- Features: Shower
Bathroom 1
- Description: Full
- Level: First
Bathroom 2
- Description: Full
- Level: First
Bathroom 3
- Description: Full
- Level: Lower
Dining room
- Features: Walkout, Wood Floor
- Level: First
- Area: 195
- Dimensions: 13 x 15
Family room
- Features: WW Carpet
- Area: 572
- Dimensions: 22 x 26
Kitchen
- Features: Quartz Counters, Wood Cabinets, Wood Floor
- Level: First
- Area: 130
- Dimensions: 10 x 13
Living room
- Features: Wood Floor
- Level: First
- Area: 260
- Dimensions: 13 x 20
Office
- Area: 0
- Dimensions: 0 x 0
Heating
- Electric, Heat Pump
Cooling
- Central Air
Appliances
- Included: Dishwasher, Double Oven, Microwave, Refrigerator, Electric Water Heater, Water Filtration
Features
- Windows: Double Hung, Wood Frames
- Basement: Full,Finished,Partially Finished,Walk-Out Access
- Has fireplace: Yes
- Fireplace features: Basement, Stone, Wood Burning, Family Room
Interior area
- Total structure area: 3,152
- Total interior livable area: 1,576 sqft
- Finished area below ground: 0
Property
Parking
- Total spaces: 2
- Parking features: Attached, Driveway, Concrete
- Attached garage spaces: 2
- Has uncovered spaces: Yes
Features
- Levels: One
- Stories: 1
- Has private pool: Yes
- Pool features: In Ground
- Fencing: Metal,Fenced
- Frontage length: 0.00
Lot
- Size: 6.16 Acres
- Features: Cleared
Details
- Additional structures: Pole Barn, Pool House
- Parcel number: 150518200003000019
Construction
Type & style
- Home type: SingleFamily
- Architectural style: Ranch
- Property subtype: Single Family Residence
Materials
- Brick
- Foundation: Concrete Perimeter
- Roof: Shingle
Condition
- New construction: No
- Year built: 1977
Utilities & green energy
- Gas: None
- Sewer: Septic Tank
- Water: Public
- Utilities for property: Natural Gas Not Available
Community & HOA
Location
- Region: Sunman
Financial & listing details
- Price per square foot: $303/sqft
- Tax assessed value: $300,700
- Annual tax amount: $5,996
- Date on market: 9/30/2026
- Road surface type: Paved
Estimated market value
$464,900
$442,000 - $488,000
$2,413/mo
Price history
| Date | Event | Price |
|---|---|---|
| 9/30/2026 | Listed for sale | $477,000+90.8%$303/sqft |
Source: MLS of Southeastern Indiana #208436 Report a problem | ||
| 8/25/2006 | Sold | $250,000$159/sqft |
Source:  Cincy MLS #989880 Report a problem Cincy MLS #989880 Report a problem | ||
Public tax history
| Year | Property taxes | Tax assessment |
|---|---|---|
| 2025 | $5,778 +9.9% | $300,700 +4.1% |
| 2024 | $5,259 +89.4% | $288,900 +10.4% |
| 2023 | $2,777 +2.6% | $261,700 +1.2% |
| 2022 | $2,706 +0.3% | $258,600 +2.3% |
| 2021 | $2,698 -37.6% | $252,900 |
| 2020 | $4,324 +12.9% | $252,900 +17.1% |
| 2019 | $3,829 +8.2% | $215,900 +13.2% |
| 2018 | $3,538 -3.1% | $190,800 +8.3% |
| 2017 | $3,651 +1.2% | $176,100 -3.1% |
| 2016 | $3,608 +5.7% | $181,800 +1.4% |
| 2014 | $3,413 -9.8% | $179,300 -5.2% |
| 2013 | $3,785 +15.1% | $189,100 +2% |
| 2012 | $3,290 +0.4% | $185,400 -2.4% |
| 2011 | $3,278 -4.6% | $190,000 +0.4% |
| 2010 | $3,437 +0.2% | $189,300 +7.1% |
| 2009 | $3,431 | $176,800 -3.7% |
| 2006 | -- | $183,500 +21.2% |
| 2005 | -- | $151,400 |
Find assessor info on the county website
Monthly payment
Est. payment
Payment breakdown
Explore the cost of this home by adjusting the details. Changes won't be saved.Climate risks
Neighborhood: 47041
Nearby schools
Schools provided by the listing agent
- Elementary: Manchester Elementar
- High: South Dearborn High
- District: South Dearborn
Source: MLS of Southeastern Indiana. This data may not be complete. We recommend contacting the local school district to confirm school assignments for this home.
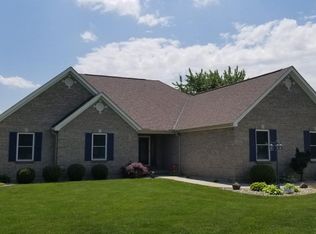
Similar homes
- $439,9003 bd2 ba2k sqft11920 State Route 48, Sunman, IN 47041For Sale
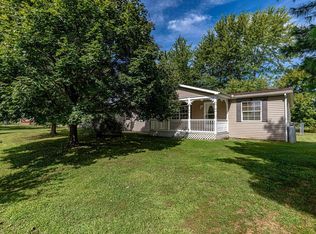 MLS ID #208346, Stacey Craig. MLS of Southeastern Indiana
 - $550,0003 bd3 ba1.3k sqft11510 Long Branch Rd, Moores Hill, IN 47032For Sale
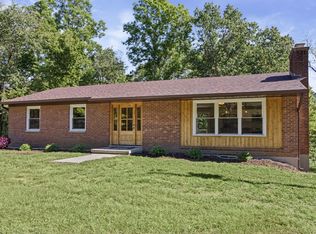 MLS ID #208429, Andrew Lohmiller. MLS of Southeastern Indiana
 - $399,9003 bd2 ba1.4k sqft1006 Doesprings Dr, Sunman, IN 47041For Sale
 MLS ID #207585, Christy Swingle. MLS of Southeastern Indiana
 - $395,0003 bd2 ba1.5k sqft9953 State Road 48, Aurora, IN 47001For Sale
 MLS ID #208085, Christina McHenry. MLS of Southeastern Indiana
 - $435,0003 bd2 ba1.7k sqft7408 E Laughery Creek Rd, Aurora, IN 47001For Sale
 MLS ID #1893665, Linda K May, Comey & Shepherd. Cincy MLS
 - $429,9003 bd3 ba2.2k sqft5947 Lawrenceburg Rd, Harrison, OH 45030For SaleMLS ID #1881306, Rick A. Hoeting, Hoeting, REALTORS. Cincy MLS
- $499,9004 bd3 ba1.7k sqft4110 Winn Rd, Brookville, IN 47012For SaleMLS ID #1891756, Zachary A Marshall, Coldwell Banker Realty. Cincy MLS
- $549,9003 bd2 ba1.9k sqft167 Old Orchard Dr, West Harrison, IN 47060New ConstructionMLS ID #1894811, Gary L Hamilton, Sibcy Cline, Inc.. Cincy MLS
- $445,0002 bd2 ba2.3k sqft1078 S Branch, Harrison, OH 45030For SaleMLS ID #1895680, Maria L Nicolls, Hoeting, REALTORS. Cincy MLS
