Welcome to 5131 Valdez Ct, a beautifully designed new-construction home in Pahrump’s north end with modern comfort and thoughtful features throughout. This 3-bedroom, 2-bathroom home offers approximately 1,927 sq. ft. with an inviting open floor plan that seamlessly connects the living, dining, and kitchen areas. The kitchen features a convenient breakfast bar, offering the perfect spot for casual dinning, morning coffee, or gathering with family and friends. The spacious primary suite offers a large walk-in closet, a comfortable private retreat. A 3-car garage provides exceptional flexibility for vehicles, storage, or recreational toys. Outside, enjoy low-maintenance desert landscaping, a rear block wall, and mountain views. With no HOA and a convenient north Pahrump location, 5131 Valdez Ct offers the opportunity to enjoy a brand-new home with modern amenities and room to make it your own.
Active
$380,000
5131 Valdez Ct, Pahrump, NV 89060
3beds
1,927sqft
Single Family Residence
Built in 2026
6,534 Square Feet Lot
$379,300 Zestimate®
$197/sqft
$-- HOA
What's special
Mountain viewsLow-maintenance desert landscapingComfortable private retreatSpacious primary suiteRear block wallInviting open floor planLarge walk-in closet
- 13 hours
- 57
- 0
Zillow last checked:
Listing updated:
Listed by:
Brittany Tom S.0195182 775-727-1818,
Nevada Realty
Source: LVR,MLS#: 2828139 Originating MLS: Greater Las Vegas Association of Realtors Inc
Facts & features
Interior
Bedrooms & bathrooms
- Bedrooms: 3
- Bathrooms: 2
- Full bathrooms: 2
Primary bedroom
- Description: Ceiling Fan,Ceiling Light,Closet
- Dimensions: 16x19
Bedroom 2
- Description: Ceiling Fan,Ceiling Light,Closet
- Dimensions: 10x12
Bedroom 3
- Description: Ceiling Fan,Ceiling Light,Closet
- Dimensions: 10x12
Kitchen
- Description: Breakfast Bar/Counter,Stainless Steel Appliances
- Dimensions: 10x17
Heating
- Central, Electric
Cooling
- Central Air, Electric
Appliances
- Included: Built-In Electric Oven, Disposal, Microwave, Refrigerator
- Laundry: Electric Dryer Hookup, Laundry Room
Features
- Ceiling Fan(s), Primary Downstairs
- Flooring: Laminate
- Has fireplace: No
Interior area
- Total structure area: 1,927
- Total interior livable area: 1,927 sqft
Video & virtual tour
Property
Parking
- Total spaces: 3
- Parking features: Attached, Garage, Open, Private
- Attached garage spaces: 3
- Has uncovered spaces: Yes
Features
- Stories: 1
- Exterior features: Private Yard
- Fencing: None
Lot
- Size: 6,534 Square Feet
- Features: Desert Landscaping, Landscaped, < 1/4 Acre
Details
- Parcel number: 2996212
- Zoning description: Single Family
- Horse amenities: None
Construction
Type & style
- Home type: SingleFamily
- Architectural style: One Story
- Property subtype: Single Family Residence
Materials
- Roof: Pitched,Tile
Condition
- Under Construction
- New construction: Yes
- Year built: 2026
Utilities & green energy
- Electric: Photovoltaics None
- Sewer: Public Sewer
- Water: Public
- Utilities for property: Above Ground Utilities, Electricity Available
Community & HOA
Community
- Subdivision: Richland Estates
HOA
- Has HOA: No
- Amenities included: None
Location
- Region: Pahrump
Financial & listing details
- Price per square foot: $197/sqft
- Tax assessed value: $12,761
- Annual tax amount: $3,464
- Date on market: 10/27/2026
- Listing agreement: Exclusive Right To Sell
- Listing terms: Cash,Conventional,FHA,VA Loan
- Electric utility on property: Yes
Estimated market value
$379,300
$360,000 - $398,000
$1,863/mo
Price history
| Date | Event | Price |
|---|---|---|
| 10/27/2026 | Listed for sale | $380,000+0%$197/sqft |
Source:  LVR #2828139 Report a problem | ||
| 6/16/2026 | Listing removed | $379,900$197/sqft |
Source: LVR #2767237 Report a problem | ||
| 5/6/2026 | Listed for sale | $379,900$197/sqft |
Source: LVR #2767237 Report a problem | ||
| 4/28/2026 | Listing removed | $379,900$197/sqft |
Source: LVR #2767237 Report a problem | ||
| 3/27/2026 | Listed for sale | $379,900+374.9%$197/sqft |
Source: LVR #2767237 Report a problem | ||
| 11/5/2025 | Sold | $80,000-79.4%$42/sqft |
Source: Public Record Report a problem | ||
| 11/21/2024 | Listing removed | $389,000$202/sqft |
Source: LVR #2549540 Report a problem | ||
| 7/2/2024 | Listed for sale | $389,000$202/sqft |
Source: LVR #2549540 Report a problem | ||
| 6/21/2024 | Pending sale | $389,000$202/sqft |
Source: LVR #2549540 Report a problem | ||
| 6/7/2024 | Listed for sale | $389,000$202/sqft |
Source: LVR #2549540 Report a problem | ||
| 5/30/2024 | Listing removed | -- |
Source: LVR #2549540 Report a problem | ||
| 1/6/2024 | Listed for sale | $389,000$202/sqft |
Source: LVR #2549540 Report a problem | ||
| 4/6/2023 | Listing removed | -- |
Source: Zillow Rentals Report a problem | ||
| 3/16/2023 | Listed for rent | $2,000$1/sqft |
Source: Zillow Rentals Report a problem | ||
Public tax history
| Year | Property taxes | Tax assessment |
|---|---|---|
| 2025 | $268 +126.3% | $4,466 |
| 2024 | $119 +11.1% | $4,466 |
| 2023 | $107 +2.8% | $4,466 |
| 2022 | $104 +2.9% | $4,466 +25% |
| 2021 | $101 -2.8% | $3,573 |
| 2020 | $104 +2.9% | $3,573 |
| 2019 | $101 +5.4% | $3,573 +25% |
| 2018 | $96 +2.9% | $2,858 |
| 2017 | $93 +2.3% | $2,858 +100% |
| 2016 | $91 +117.3% | $1,429 |
| 2015 | $42 | $1,429 |
Find assessor info on the county website
Monthly payment
Est. payment
Payment breakdown
Explore the cost of this home by adjusting the details. Changes won't be saved.Climate risks
Neighborhood: 89060
Nearby schools
Schools provided by the listing agent
- Elementary: Manse,Manse
- Middle: Rosemary Clarke
- High: Pahrump Valley
Source: LVR. This data may not be complete. We recommend contacting the local school district to confirm school assignments for this home.

Similar homes
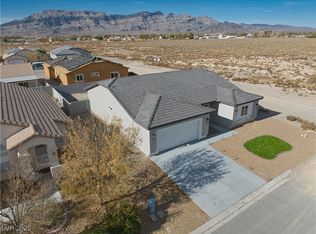
- $299,0003 bd2 ba1.6k sqft5081 Valero Ct, Pahrump, NV 89060For Sale
 MLS ID #2822815, Christopher Shipley, Access Realty. LVR
- $399,9003 bd3 ba1.9k sqft801 Fort Churchill Rd, Pahrump, NV 89060New Construction
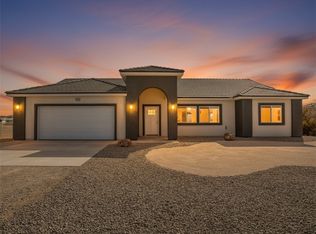 MLS ID #2814402, Esad Mrkulic, The Ridge Realty Group. LVR
- $349,9003 bd2 ba1.5k sqft3960 Dart Dr, Pahrump, NV 89060New Construction
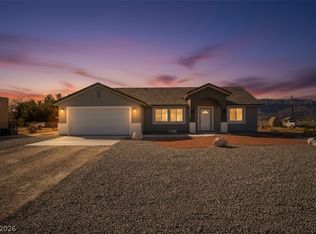 MLS ID #2814393, Esad Mrkulic, The Ridge Realty Group. LVR
- $389,9003 bd3 ba1.6k sqft55 Wildcat Ave, Pahrump, NV 89060For Sale
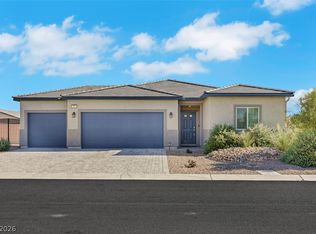 MLS ID #2815821, Anthony Vane, BHHS Nevada Properties. LVR
