Welcome to 2208 Algonquin Road in Fox River Grove-a home that has been lovingly cared for, meticulously maintained, and cherished for years. From the moment you arrive, you can feel the pride of ownership that shines throughout every corner of this home. The kind of home where holidays were celebrated, family dinners were shared around the kitchen table, and countless memories were made. This spacious raised ranch offers 5 bedrooms and 2 full baths, with 3 bedrooms on the main level and 2 additional bedrooms in the bright English basement, providing plenty of space for family, guests, hobbies, or a home office. The large eat-in kitchen is truly the heart of the home, offering plenty of room to gather and featuring sliding doors that lead to the deck and backyard. Downstairs, you'll find brand-new carpet and flexible living space ready for its next chapter. Situated on an oversized .359-acre corner lot, the fully fenced backyard offers room to garden, play, entertain, or simply relax and enjoy the outdoors. A shed provides additional storage, and the riding mower stays, making it easy to care for this beautiful property. Major updates-including the roof, vinyl siding, windows, and more-all completed within the last eight years, along with a central vacuum system, offer peace of mind for years to come. Conveniently located near downtown Fox River Grove, the Metra station, local dining, shopping, and the Fox River, this is a home that has been loved exceptionally well and is ready for a new family to make memories of their own.
Closed
$345,000
2208 Algonquin Rd, Fox River Grove, IL 60021
5beds
2,052sqft
Single Family Residence
Built in 1971
0.36 Acres Lot
$344,000 Zestimate®
$168/sqft
$2,998 Estimated rent
Home value
$344,000
$327,000 - $361,000
$2,998/mo
Zestimate® history
Owner options
List your home for rent
$2,998/mo
Rent Zestimate®
Find your next renter with Zillow Rental Manager. Plus, with online applications, you can quickly screen prospective tenants – for free.
$2,998/mo
Rent Zestimate®
Refinance and save
$2,668/mo
Est. payment
Refinancing to a lower rate could help reduce your monthly payments and save thousands over the life of the loan.
$2,668/mo
Est. payment
Explore your selling options
Work with a Zillow partner agent
Leverage their expertise and Zillow's premium Showcase listings to get your home seen by more buyers.
Get startedList with your own agent
Get your home in front of millions of buyers by listing it on Zillow.
Learn how to do itSell it yourself
Take full control of how buyers see your home on Zillow by listing For Sale by Owner (FSBO).
List your homeWhat's special
Zillow last checked:
Listing updated:
Listed by:
Brandy Schuldt 847-421-9209,
Keller Williams North Shore West
Bought with:
Brandy Schuldt
Keller Williams North Shore West
Source: MRED as distributed by MLS GRID,MLS#: 12656210
Facts & features
Interior
Bedrooms & bathrooms
- Bedrooms: 5
- Bathrooms: 2
- Full bathrooms: 2
Rooms
- Room types: Bedroom 5, Deck, Eating Area
Primary bedroom
- Features: Flooring (Parquet), Bathroom (Full, Shower Only)
- Level: Main
- Area: 156 Square Feet
- Dimensions: 12X13
Bedroom 2
- Features: Flooring (Parquet)
- Level: Main
- Area: 121 Square Feet
- Dimensions: 11X11
Bedroom 3
- Features: Flooring (Parquet)
- Level: Main
- Area: 121 Square Feet
- Dimensions: 11X11
Bedroom 4
- Features: Flooring (Carpet)
- Level: Basement
- Area: 144 Square Feet
- Dimensions: 12X12
Bedroom 5
- Features: Flooring (Carpet)
- Level: Basement
- Area: 169 Square Feet
- Dimensions: 13X13
Deck
- Level: Main
- Area: 210 Square Feet
- Dimensions: 15X14
Eating area
- Features: Flooring (Vinyl)
- Level: Main
- Area: 132 Square Feet
- Dimensions: 11X12
Family room
- Features: Flooring (Carpet)
- Level: Basement
- Area: 231 Square Feet
- Dimensions: 11X21
Kitchen
- Features: Kitchen (Eating Area-Breakfast Bar), Flooring (Vinyl)
- Level: Main
- Area: 132 Square Feet
- Dimensions: 12X11
Laundry
- Features: Flooring (Other)
- Level: Basement
- Area: 90 Square Feet
- Dimensions: 10X9
Living room
- Features: Flooring (Carpet)
- Level: Main
- Area: 195 Square Feet
- Dimensions: 13X15
Heating
- Natural Gas, Forced Air
Cooling
- Central Air
Appliances
- Included: Range, Dishwasher, Refrigerator, Washer, Dryer
Features
- Flooring: Hardwood
- Basement: Finished,Storage Space,Daylight,Full
Interior area
- Total structure area: 2,884
- Total interior livable area: 2,052 sqft
- Finished area below ground: 832
Property
Parking
- Total spaces: 1
- Parking features: Asphalt, Yes, Garage Owned, Attached, Garage
- Attached garage spaces: 1
Accessibility
- Accessibility features: No Disability Access
Features
- Patio & porch: Deck
- Fencing: Fenced
Lot
- Size: 0.36 Acres
- Dimensions: 111x123x147x128
- Features: Corner Lot
Details
- Additional structures: Shed(s)
- Parcel number: 1924436019
- Special conditions: None
Construction
Type & style
- Home type: SingleFamily
- Architectural style: Raised Ranch
- Property subtype: Single Family Residence
Materials
- Vinyl Siding, Brick
- Foundation: Concrete Perimeter
- Roof: Asphalt
Condition
- New construction: No
- Year built: 1971
Details
- Builder model: Raised Ranch
Utilities & green energy
- Sewer: Septic Tank
- Water: Well
Community & HOA
Community
- Subdivision: Venetian Gardens
HOA
- Services included: None
Location
- Region: Fox River Grove
Financial & listing details
- Price per square foot: $168/sqft
- Tax assessed value: $307,971
- Annual tax amount: $5,762
- Date on market: 6/4/2026
- Listing terms: Conventional
- Ownership: Fee Simple
Price history
| Date | Event | Price |
|---|---|---|
| 7/8/2026 | Sold | $345,000-1.4%$168/sqft |
Source:  MRED as distributed by MLS GRID #12656210 Report a problem MRED as distributed by MLS GRID #12656210 Report a problem | ||
| 6/4/2026 | Listed for sale | $350,000$171/sqft |
Source: MRED as distributed by MLS GRID #12656210 Report a problem | ||
Public tax history
| Year | Property taxes | Tax assessment |
|---|---|---|
| 2025 | $5,762 +8% | $102,657 +8.1% |
| 2024 | $5,335 +66.4% | $94,956 +11.8% |
| 2023 | $3,205 -11.7% | $84,926 +5.3% |
| 2022 | $3,630 -3.4% | $80,687 +7.3% |
| 2021 | $3,756 -1.2% | $75,170 +3.7% |
| 2020 | $3,801 | $72,509 +4.5% |
| 2019 | -- | $69,400 +8.2% |
| 2018 | $4,353 +3.8% | $64,111 +6.1% |
| 2017 | $4,192 +2.2% | $60,397 +6.6% |
| 2016 | $4,101 | $56,647 +7.2% |
| 2013 | $4,101 | $52,844 -14.7% |
| 2011 | -- | $61,942 -6.4% |
| 2010 | -- | $66,199 -9.4% |
| 2009 | -- | $73,035 |
| 2008 | -- | $73,035 +8.2% |
| 2006 | -- | $67,482 +4.9% |
| 2005 | $3,416 +15.3% | $64,342 +7% |
| 2004 | $2,963 +1.4% | $60,155 +7.5% |
| 2003 | $2,923 +5.1% | $55,984 +7% |
| 2002 | $2,782 +1.7% | $52,321 +5.7% |
| 2001 | $2,735 +5.3% | $49,481 +3.7% |
| 2000 | $2,598 | $47,715 |
Find assessor info on the county website
Neighborhood: 60021
Nearby homes
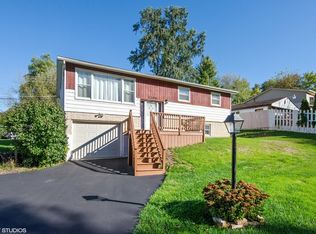
- $328,7004 bd2 ba1.9k sqft2206 Algonquin Rd, Fox River Grove, IL 60021Off Market
- $346,4002 bd2 ba1.3k sqft9806 Edwards Rd, Fox River Grove, IL 60021Off Market
- $16,584-- bd-- ba-- sqftFairview Ave, FOX RIVER GROVE, IL 60021Off Market
- $381,4004 bd2 ba1.3k sqft2304 Algonquin Rd, Fox River Grove, IL 60021Off Market
- $299,7003 bd2 ba1k sqft2122 Algonquin Rd, Fox River Grove, IL 60021Off Market
- $55,9254 bd2 ba1.8k sqft2127 Fairview Ave, Fox River Grove, IL 60021Off Market
- $364,600-- bd-- ba-- sqft2127 Fairview Ave, Fox River Grove, IL 60021Off Market
- $345,100-- bd2 ba1.5k sqft2305 Fairview Ave, Fox River Grove, IL 60021Off Market
Nearby schools
GreatSchools rating
- 9/10Eastview Elementary SchoolGrades: PK-5Distance: 3 mi
- 6/10Algonquin Middle SchoolGrades: 6-8Distance: 2.9 mi
- 6/10Dundee-Crown High SchoolGrades: 9-12Distance: 4 mi
Schools provided by the listing agent
- Elementary: Eastview Elementary School
- Middle: Algonquin Middle School
- High: Dundee-Crown High School
- District: 300
Source: MRED as distributed by MLS GRID. This data may not be complete. We recommend contacting the local school district to confirm school assignments for this home.
Get a cash offer in 3 minutes
Find out how much your home could sell for in as little as 3 minutes with a no-obligation cash offer.
Estimated market value
$344,000
Get a cash offer in 3 minutes
Find out how much your home could sell for in as little as 3 minutes with a no-obligation cash offer.
Estimated market value
$344,000
- Illinois
- McHenry County
- Fox River Grove
- 60021
- 2208 Algonquin Rd
