Skip main navigation
For sale
  • $475,000

    2208 Grayson Rd, McKinney, TX 75072

    3beds
    2,586sqft
    : 
    $3,371/mo
    Get pre-qualified
    Single Family Residence
    Built in 1997
    8,276 Square Feet Lot
    $460,900 Zestimate®
    $184/sqft
    $67/mo HOA

    What's special

    High ceilingsExtensive windowsFilled with natural lightStainless steel appliancesRefrigerator that conveysOne-story floor planCorian countertops
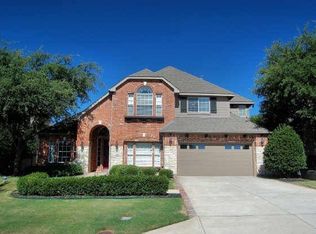
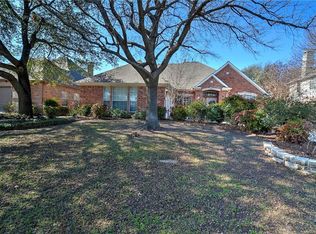
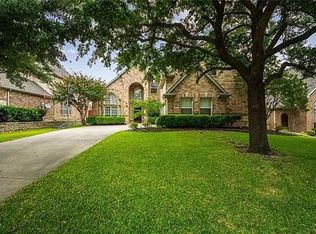
    Former Highland Homes Model – Desirable One-Story Floor Plan! Ideally located directly across the street from Hidden Creek’s community amenities, including the pool, sport court, playground, and park. Low HOA dues provide access to these wonderful neighborhood features, making this home an exceptional value. Filled with natural light, this beautifully designed former Highland Homes model offers an open and versatile layout with high ceilings, extensive windows, detailed mill-work, and rich hardwood flooring throughout the main living areas. The spacious island kitchen is a chef’s dream, featuring Corian countertops, abundant cabinetry, stainless steel appliances, a refrigerator that conveys, and stunning 16-inch adobe slate tile flooring. With 3 bedrooms and 3 living areas, including a flexible game room, children's retreat, playroom, or home office, this home adapts easily to your lifestyle. Enjoy year-round comfort with two HVAC systems and a thoughtfully designed floor plan that maximizes both function and style. The landscaped backyard offers plenty of space to create your dream outdoor oasis, including room for a future pool. A rare opportunity to own a home with outstanding design, flexibility, and location! Also the extra large garage that give you many storage spaces.
    32 days
    |
    994
    |
    71
    |

    Likely to sell faster than

    Zillow last checked:

    Listing updated:

    Listed by:

    Cynthia Li 0658522 325-320-7947,

    Keller Williams Realty Allen 972-747-5100

    Source: NTREIS,MLS#: 21308562

      Facts & features

      Interior

      Bedrooms & bathrooms
      • Bedrooms: 3
      • Bathrooms: 2
      • Full bathrooms: 2
      Primary bedroom
      • Features: Double Vanity, Garden Tub/Roman Tub, Hollywood Bath, Linen Closet, Sitting Area in Primary, Separate Shower, Walk-In Closet(s)
      • Level: First
      • Dimensions: 23 x 13
      Bedroom
      • Level: First
      • Dimensions: 11 x 12
      Bedroom
      • Level: First
      • Dimensions: 11 x 13
      Breakfast room nook
      • Level: First
      • Dimensions: 13 x 10
      Den
      • Level: First
      • Dimensions: 16 x 11
      Dining room
      • Level: First
      • Dimensions: 10 x 12
      Kitchen
      • Features: Breakfast Bar, Butler's Pantry, Eat-in Kitchen, Kitchen Island, Solid Surface Counters, Walk-In Pantry
      • Level: First
      • Dimensions: 12 x 10
      Living room
      • Level: First
      • Dimensions: 15 x 13
      Living room
      • Level: First
      • Dimensions: 18 x 14
      Heating
      • Central, Natural Gas
      Cooling
      • Central Air, Ceiling Fan(s), Electric
      Appliances
      • Included: Dishwasher, Electric Cooktop, Electric Oven, Disposal, Gas Water Heater, Microwave
      Features
      • Decorative/Designer Lighting Fixtures, Other, Cable TV
      • Flooring: Carpet, Ceramic Tile, Wood
      • Has basement: No
      • Number of fireplaces: 1
      • Fireplace features: Gas Starter, Wood Burning
      Interior area
      • Total interior livable area: 2,586 sqft
      Video & virtual tour

      Property

      Parking
      • Total spaces: 2
      • Parking features: Garage Faces Front, Oversized
      • Attached garage spaces: 2
      Accessibility
      • Accessibility features: Accessible Bedroom
      Features
      • Levels: One
      • Stories: 1
      • Patio & porch: Covered
      • Exterior features: Rain Gutters
      • Pool features: None, Community
      • Fencing: Stone,Wood
      Lot
      • Size: 8,276 Square Feet
      • Features: Interior Lot, Sprinkler System
      Details
      • Parcel number: R355700G00901

      Construction

      Type & style
      • Home type: SingleFamily
      • Architectural style: Traditional,Detached
      • Property subtype: Single Family Residence
      • Attached to another structure: Yes
      Materials
      • Foundation: Slab
      • Roof: Composition
      Condition
      • Year built: 1997

      Utilities & green energy

      • Sewer: Public Sewer
      • Water: Public
      • Utilities for property: Sewer Available, Underground Utilities, Water Available, Cable Available

      Community & HOA

      Community
      • Features: Playground, Pool, Trails/Paths, Sidewalks
      • Security: Security System Owned, Fire Alarm, Smoke Detector(s), Security Lights, Security Service
      • Subdivision: Hidden Creek #01
      HOA
      • Has HOA: Yes
      • Services included: All Facilities, Association Management
      • HOA fee: $800 annually
      • HOA name: Circa Connect LLC
      • HOA phone: 866-473-2573
      Location
      • Region: Mckinney

      Financial & listing details

      • Price per square foot: $184/sqft
      • Tax assessed value: $550,560
      • Annual tax amount: $9,619
      • Date on market: 6/25/2026
      • Cumulative days on market: 32 days
      • Listing terms: Cash,Conventional,FHA,VA Loan

        Estimated market value

        $460,900

        $438,000 - $484,000

        $2,717/mo

        Price history

        DateEventPrice
        6/25/2026Listed for sale$475,000+40.7%$184/sqft
        Source: NTREIS #21308562 Report a problem
        10/11/2024Listing removed$2,550$1/sqft
        Source: Zillow Rentals Report a problem
        10/2/2024Listed for rent$2,550$1/sqft
        Source: Zillow Rentals Report a problem
        9/17/2023Listing removed--
        Source: Zillow Rentals Report a problem
        8/31/2023Price change$2,550-5.6%$1/sqft
        Source: Zillow Rentals Report a problem
        8/15/2023Listed for rent$2,700+17.9%$1/sqft
        Source: Zillow Rentals Report a problem
        7/2/2020Listing removed$2,290$1/sqft
        Source: Aoxiang US Realty #14367652 Report a problem
        6/20/2020Listed for rent$2,290+9%$1/sqft
        Source: Aoxiang US Realty #14367652 Report a problem
        5/20/2017Listing removed$2,100$1/sqft
        Source: Sunet Group #13600208 Report a problem
        5/16/2017Listed for rent$2,100$1/sqft
        Source: Sunet Group #13600208 Report a problem
        5/15/2017Listing removed$337,500$131/sqft
        Source: Ebby Halliday, REALTORS #13567441 Report a problem
        4/21/2017Pending sale$337,500$131/sqft
        Source: Ebby Halliday, REALTORS #13567441 Report a problem
        4/8/2017Price change$337,500+57%$131/sqft
        Source: Ebby Halliday, REALTORS #13567441 Report a problem
        2/17/2011Price change$214,900-4.4%$83/sqft
        Source: Ebby Halliday Realtors #11398690 Report a problem
        1/19/2011Price change$224,900-4.3%$87/sqft
        Source: Ebby Halliday Realtors #11398690 Report a problem
        10/2/2010Price change$234,900-1.7%$91/sqft
        Source: Ebby Halliday Realtors #11398690 Report a problem
        6/27/2010Price change$239,000-4%$92/sqft
        Source: Ebby Halliday Realtors #11398690 Report a problem
        5/8/2010Listed for sale$249,000$96/sqft
        Source: Ebby Halliday Realtors #11398690 Report a problem

        Public tax history

        YearProperty taxesTax assessment
        2025$9,619 -10.8%$550,560 -9.6%
        2024$10,788 +6.2%$609,062 +7.1%
        2023$10,158 +16.4%$568,896 +30.6%
        2022$8,728 +22.2%$435,523 +29.5%
        2021$7,140 -3%$336,232 +2.2%
        2020$7,358 -1.9%$328,895 -0.9%
        2019$7,501 -5%$331,884 -0.1%
        2018$7,895 +14.7%$332,106 +6.5%
        2017$6,881 $311,832 +5.8%
        2016$6,881 +12.3%$294,713 +7.1%
        2015$6,128 $275,175 +10.4%
        2014$6,128 $249,332 +8%
        2013-- $230,956 +5.8%
        2012-- $218,275 -3.7%
        2011-- $226,545 -2.2%
        2010-- $231,714 -1.5%
        2009-- $235,318 +1.3%
        2008-- $232,327 -1.4%
        2007-- $235,714 +2.2%
        2006-- $230,600 +4.1%
        2005-- $221,555 -2.3%
        2004-- $226,747 +24.3%
        2003-- $182,415 -0.8%
        2002-- $183,975 +4.6%
        2000-- $175,886
        Find assessor info on the county website

        Monthly payment

        Est. payment

        Payment breakdown

        Explore the cost of this home by adjusting the details. Changes won't be saved.
        All calculations are estimates and provided by Zillow, Inc. for informational purposes only. Actual amounts may vary.
        HOA fees may include property taxes on listings classified as Co-Ops. Contact the listing agent and/or owner for fee details.
        Mortgage interest rates are dependent on a number of factors, including credit score, down payment, and repayment length. Interest rate data provided by Zillow Group Marketplace, Inc. as of 1/1/1970 from various mortgage lenders with which we have lead or other similar arrangements; the Estimated Payment is an average of those rates.
        See how much you could borrow to make a competitive offer.

        Climate risks

        Neighborhood: Hidden Creek

        Getting around

        26 / 100
        Car-Dependent
        25 / 100
        Somewhat Bikeable

        Nearby schools

        GreatSchools rating
        Schools provided by the listing agent
        • Elementary: Walker
        • Middle: Faubion
        • High: Mckinney
        • District: McKinney ISD

        Source: NTREIS. This data may not be complete. We recommend contacting the local school district to confirm school assignments for this home.

        A local agent can set up tours, give advice and negotiate with sellers.

        Browse local experts

        Similar homes