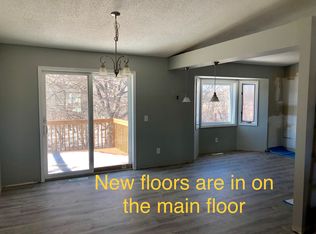
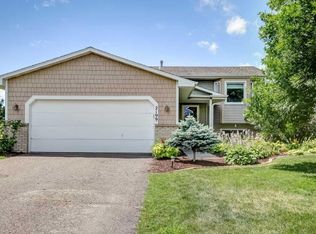
This 4 level split located in Chaska's Jonathan neighborhood and blocks away from Clover Ridge Elementary will be the perfect fit for you and your family. Boasting 4 beds 3 baths, an updated kitchen, spacious lower level family room, and a HUGE patio perfect for entertaining. You couldn't ask for more in this home. The spacious backyard provides room for all activities and backs up to Jonathan's community walking paths and trails. Don't miss the opportunity to make this home yours!
Sold for $450,100
Price history
| Date | Event | Price |
|---|---|---|
| 7/30/2026 | Sold | $450,100+4.7%$225,050/sqft |
Source: Public Record Report a problem | ||
| 6/20/2026 | Pending sale | $429,900$214,950/sqft |
Source:  NorthstarMLS as distributed by MLS GRID #7079957 Report a problem NorthstarMLS as distributed by MLS GRID #7079957 Report a problem | ||
| 6/12/2026 | Listed for sale | $429,900+10.2%$214,950/sqft |
Source: NorthstarMLS as distributed by MLS GRID #7079957 Report a problem | ||
| 6/30/2021 | Sold | $390,000+11.4%$195,000/sqft |
Source: NorthstarMLS as distributed by MLS GRID #5748361 Report a problem | ||
| 5/14/2021 | Pending sale | $350,000$175,000/sqft |
Source: NorthstarMLS as distributed by MLS GRID #5748361 Report a problem | ||
| 4/30/2021 | Listed for sale | $350,000+25.4%$175,000/sqft |
Source: NorthstarMLS as distributed by MLS GRID #5748361 Report a problem | ||
| 1/27/2017 | Sold | $279,000$139,500/sqft |
Source: NorthstarMLS as distributed by MLS GRID #4781328 Report a problem | ||
| 12/12/2016 | Pending sale | $279,000$139,500/sqft |
Source: Edina Realty, Inc., a Berkshire Hathaway affiliate #4781328 Report a problem | ||
| 12/7/2016 | Listed for sale | $279,000-5.1%$139,500/sqft |
Source: Edina Realty, Inc., a Berkshire Hathaway affiliate #4781328 Report a problem | ||
| 11/14/2005 | Sold | $294,000$147,000/sqft |
Source: Public Record Report a problem | ||
Get a cash offer in 3 minutes
Find out how much your home could sell for in as little as 3 minutes with a no-obligation cash offer.
Estimated market value
$450,000
