Skip main navigation
Sold for $2,200,000
  • $2,200,000

    2208 Grove Park Rd, Fenton, MI 48430

    4beds
    5,512sqft
    Single Family Residence
    Built in 2024
    0.6 Acres Lot
    $2,201,000 Zestimate®
    $399/sqft
    $6,241 Estimated rent

    Home value

    $2,201,000

    $2.09M - $2.31M

    $6,241/mo

    Zestimate® history
    Loading
    Loading...

    Owner options

    List your home for rent

    $6,241/mo

    Rent Zestimate®

    Find your next renter with Zillow Rental Manager. Plus, with online applications, you can quickly screen prospective tenants – for free.

    Learn more

    $6,241/mo

    Rent Zestimate®

    Refinance and save

    $11,868/mo

    Est. payment

    Refinancing to a lower rate could help reduce your monthly payments and save thousands over the life of the loan.

    See today's rates

    $11,868/mo

    Est. payment

    Explore your selling options

    Work with a Zillow partner agent

    Leverage their expertise and Zillow's premium Showcase listings to get your home seen by more buyers.

    Get started

    List with your own agent

    Get your home in front of millions of buyers by listing it on Zillow.

    Learn how to do it

    Sell it yourself

    Take full control of how buyers see your home on Zillow by listing For Sale by Owner (FSBO).

    List your home

    What's special

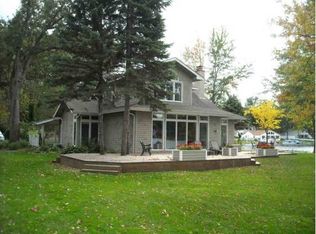
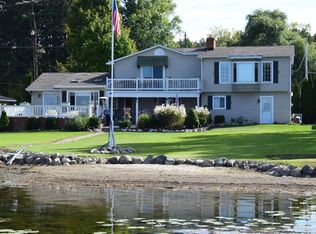
    Welcome to an extraordinary custom-built waterfront estate offering over 5,500 square feet of thoughtfully designed luxury living. From the moment you enter, the quality & craftsmanship are undeniable, with soaring vaulted ceilings, custom built-ins, an impressive extra-wide staircase, & stunning wide plank engineered hardwood floors that flow throughout the main living spaces. At the heart of the home is a show-stopping chef’s kitchen designed for both everyday living & entertaining, featuring premium Thermador appliances, quartz countertops, custom cabinetry, & a hidden walk-in butler pantry. The waterfront setting is truly exceptional, with over 350 feet of stacked limestone seawall & expansive lake frontage. A dock & hoist that remain in year-round make enjoying life on the water effortless. With no neighbors on the right side & a north-facing exposure, the property offers a rare combination of privacy, open water views, & breathtaking sunsets. Outdoor living is just as impressive with 3 expansive covered patios featuring pine tongue-and-groove ceilings, a hot tub, an outdoor refrigerator, & a gas fire feature, creating the perfect setting for entertaining or relaxing by the water. Inside, 10 Ft. ceilings, 8 Ft. doors on the main level, & high-end Pella windows & doors elevate the home’s design. The luxurious primary suite offers a private retreat with heated floors, dual walk-in closets, a private laundry area, and oversized sliding doors that open directly to the patio & waterfront views. Additional highlights include a finished & heated 1,100 square foot garage, dual laundry rooms on the main & upper levels, multiple furnaces & A/C units, on-demand hot water systems, whole-house water filtration, integrated Cat 5 surveillance with Sonos sound system, & generator readiness. This is true waterfront luxury, where exceptional construction, modern technology, and an unbeatable setting come together to create a remarkable place to live.

    Zillow last checked:

    Listing updated:

    Listed by:

    Shane Adams 810-233-3500,

    RE/MAX Select,

    Samira Whitting 810-238-8888,

    RE/MAX Select

    Bought with:

    Ann Hernandez, 6502399085

    Brookstone, Realtors LLC

    Source: Realcomp II,MLS#: 20261009176MLS Logo

    Facts & features

    Interior

    Bedrooms & bathrooms
    • Bedrooms: 4
    • Bathrooms: 5
    • Full bathrooms: 3
    • 1/2 bathrooms: 2
    Primary bedroom
    • Level: Entry
    • Area: 255
    • Dimensions: 15 X 17
    Bedroom
    • Level: Second
    • Area: 208
    • Dimensions: 16 X 13
    Bedroom
    • Level: Second
    • Area: 285
    • Dimensions: 15 X 19
    Bedroom
    • Level: Second
    • Area: 180
    • Dimensions: 15 X 12
    Primary bathroom
    • Level: Entry
    Other
    • Level: Second
    Other
    • Level: Second
    Other
    • Level: Entry
    Other
    • Level: Entry
    Bonus room
    • Level: Second
    • Area: 903
    • Dimensions: 43 X 21
    Dining room
    • Level: Entry
    • Area: 272
    • Dimensions: 16 X 17
    Flex room
    • Level: Second
    • Area: 357
    • Dimensions: 17 X 21
    Laundry
    • Level: Entry
    • Area: 36
    • Dimensions: 6 X 6
    Laundry
    • Level: Second
    • Area: 128
    • Dimensions: 16 X 8
    Living room
    • Level: Entry
    • Area: 572
    • Dimensions: 22 X 26
    Heating
    • Forced Air, Natural Gas
    Cooling
    • Ceiling Fans, Central Air
    Appliances
    • Included: Built In Refrigerator, Dishwasher, Disposal, Double Oven, Dryer, Free Standing Gas Range, Microwave, Stainless Steel Appliances, Washer, Water Purifier Owned, Water Softener Owned
    • Laundry: Laundry Room
    Features
    • High Speed Internet, Sound System, Spa Hottub
    • Has basement: No
    • Has fireplace: Yes
    • Fireplace features: Gas, Living Room, Master Bedroom
    Interior area
    • Total interior livable area: 5,512 sqft
    • Finished area above ground: 5,512

    Property

    Parking
    • Total spaces: 3
    • Parking features: Three Car Garage, Attached, Direct Access, Electricityin Garage, Heated Garage, Side Entrance
    • Garage spaces: 3
    Features
    • Levels: Two
    • Stories: 2
    • Entry location: GroundLevelwSteps
    • Patio & porch: Deck, Patio, Porch
    • Exterior features: Barbecue, Spa Hottub
    • Pool features: None
    • On waterfront: Yes
    • Waterfront features: All Sports Lake, Direct Water Frontage, Lake Front, Waterfront
    • Body of water: Lake Fenton
    Lot
    • Size: 0.6 Acres
    • Dimensions: 60 x 351 x 105 x 360
    • Features: Sprinklers
    Details
    • Parcel number: 0614551001
    • Special conditions: Short Sale No,Standard

    Construction

    Type & style
    • Home type: SingleFamily
    • Architectural style: Colonial
    • Property subtype: Single Family Residence
    Materials
    • Brick, Other
    • Foundation: Crawl Space, Slab, Sump Pump
    • Roof: Asphalt
    Condition
    • New construction: No
    • Year built: 2024

    Utilities & green energy

    • Sewer: Public Sewer
    • Water: Well
    • Utilities for property: Cable Available, Underground Utilities

    Community & HOA

    Community
    • Security: Exterior Video Surveillance
    • Subdivision: CHERRY POINT
    HOA
    • Has HOA: No
    Location
    • Region: Fenton

    Financial & listing details

    • Price per square foot: $399/sqft
    • Tax assessed value: $862,020
    • Annual tax amount: $25,935
    • Date on market: 3/7/2026
    • Cumulative days on market: 78 days
    • Listing agreement: Exclusive Right To Sell
    • Listing terms: Cash,Conventional

    Price history

    DateEventPrice
    6/18/2026Sold$2,200,000-4.1%$399/sqft
    Source: Realcomp II #20261009176 Report a problem
    6/17/2026Pending sale$2,295,000$416/sqft
    Source: Realcomp II #20261009176 Report a problem
    5/12/2026Price change$2,295,000-3.4%$416/sqft
    Source: Realcomp II #20261009176 Report a problem
    4/23/2026Price change$2,375,000-5%$431/sqft
    Source: Realcomp II #20261009176 Report a problem
    3/7/2026Listed for sale$2,499,999+400%$454/sqft
    Source: Realcomp II #20261009176 Report a problem
    9/30/2022Sold$500,000-28.6%$91/sqft
    Source: Public Record Report a problem
    7/21/2022Price change$699,900-22.2%$127/sqft
    Source: Realcomp II #2210089208 Report a problem
    7/5/2022Price change$899,900-6.3%$163/sqft
    Source: Realcomp II #2210089208 Report a problem
    2/14/2022Price change$959,900-4%$174/sqft
    Source: Realcomp II #2210089208 Report a problem
    10/23/2021Listed for sale$999,900+1718%$181/sqft
    Source: Realcomp II #2210089208 Report a problem
    3/16/2015Sold$55,000$10/sqft
    Source: Public Record Report a problem

    Public tax history

    YearProperty taxesTax assessment
    2025$12,098 -5.4%$919,200 +132.5%
    2024$12,783 $395,400 +47.9%
    2023-- $267,300 +11%
    2022-- $240,900 -16.3%
    2021-- $287,700 +5.3%
    2020-- $273,100 +12.6%
    2019-- $242,500 +2.5%
    2018$4,890 +13.1%$236,500 +3.4%
    2017$4,323 -7.2%$228,800 +6.9%
    2016$4,661 $214,100 +5.1%
    2015$4,661 +197.3%$203,700 +2.8%
    2014$1,568 $198,100 -1.6%
    2012-- $201,400 -1.8%
    2011-- $205,100 +4.9%
    2010-- $195,600 -17.3%
    2008$2,267 $236,400 +6.3%
    2006-- $222,400 +1%
    2005-- $220,200 +10%
    2004-- $200,100 +11.3%
    2003-- $179,800 +5%
    2002-- $171,200 +1.1%
    2001-- $169,400 +14.8%
    2000-- $147,500
    Find assessor info on the county website

    Neighborhood: Lake Fenton

    Nearby schools

    GreatSchools rating
    Get a cash offer in 3 minutes
    Find out how much your home could sell for in as little as 3 minutes with a no-obligation cash offer.
    Estimated market value
    $2,201,000
    Get a cash offer in 3 minutes
    Find out how much your home could sell for in as little as 3 minutes with a no-obligation cash offer.
    Estimated market value
    $2,201,000