Skip main navigation
Sold
  • Price Unknown

    2208 Lake Ridge Cir, Waco, TX 76710

    3beds
    2,199sqft
    Single Family Residence
    Built in 1955
    0.43 Acres Lot
    $329,500 Zestimate®
    $--/sqft
    $2,917 Estimated rent

    Home value

    $329,500

    $313,000 - $346,000

    $2,917/mo

    Zestimate® history
    Loading...

    Owner options

    List your home for rent

    $2,917/mo

    Rent Zestimate®

    Find your next renter with Zillow Rental Manager. Plus, with online applications, you can quickly screen prospective tenants – for free.

    Learn more

    $2,917/mo

    Rent Zestimate®

    Refinance and save

    Refinancing to a lower rate could help reduce your monthly payments and save thousands over the life of the loan.

    See today's rates

    Explore your selling options

    Work with a Zillow partner agent

    Leverage their expertise and Zillow's premium Showcase listings to get your home seen by more buyers.

    Get started

    List with your own agent

    Get your home in front of millions of buyers by listing it on Zillow.

    Learn how to do it

    Sell it yourself

    Take full control of how buyers see your home on Zillow by listing For Sale by Owner (FSBO).

    List your home

    What's special

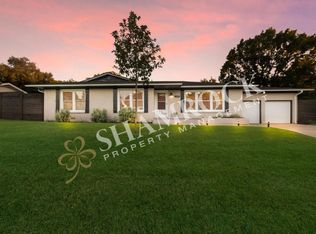
    Charming older home in heart of North Waco with loads of updates in the past several years including but not limited to the following; on the exterior a generator was added, a large storage building, some cross fencing for a dog run, a covered patio was enclosed, on the interior a huge kitchen remodel was completed and both master and hall bath were fully renovated, vinyl type flooring was added through out the house and it appears there may be wood flooring underneath, some sewer line modification was completed by Mr. Rooter and an hvac system was updated as well. Evidence of a sprinkler system can be seen in the yard, but there isn't and hasn't been a controller since this owner purchased. The garage has 2 spacious storage closets and the added storage building provide ample places for any home projects you might want to undertake. The location is prime for kids walking to the elementary school or the play grounds and a quick run to Target and Heb can be had in just minutes. Floor Plan and measurements are estimates and used to provide examples of room sizes. Verify all information provided here and on other sites. Virtual staging was used in photography.

    Zillow last checked:

    Listing updated:

    Listed by:

    Megan Miller 442847,

    Helms and Miller, Realtors 254-717-7771

    Bought with:

    Jacob Sloan, 0740208

    EG Realty

    Source: NTREIS,MLS#: 21193686

    Facts & features

    Interior

    Bedrooms & bathrooms
    • Bedrooms: 3
    • Bathrooms: 2
    • Full bathrooms: 2
    Primary bedroom
    • Level: First
    • Dimensions: 13 x 13
    Bedroom
    • Level: First
    • Dimensions: 10 x 12
    Bedroom
    • Level: First
    • Dimensions: 13 x 12
    Primary bathroom
    • Features: Dual Sinks, Jetted Tub, Stone Counters, Separate Shower
    • Level: First
    • Dimensions: 13 x 10
    Dining room
    • Level: First
    • Dimensions: 22 x 17
    Exercise room
    • Level: First
    • Dimensions: 17 x 13
    Other
    • Level: First
    • Dimensions: 9 x 5
    Kitchen
    • Features: Built-in Features, Granite Counters, Kitchen Island, Pantry
    • Level: First
    • Dimensions: 14 x 13
    Living room
    • Level: First
    • Dimensions: 24 x 12
    Sunroom
    • Level: First
    • Dimensions: 22 x 11
    Heating
    • Central, Natural Gas
    Cooling
    • Central Air, Electric, Window Unit(s)
    Appliances
    • Included: Dishwasher, Disposal, Gas Oven, Gas Range, Gas Water Heater, Tankless Water Heater
    Features
    • Built-in Features, Granite Counters, Pantry, Walk-In Closet(s)
    • Flooring: Luxury Vinyl Plank, Tile
    • Windows: Window Coverings
    • Has basement: No
    • Number of fireplaces: 1
    • Fireplace features: Living Room, Wood Burning
    Interior area
    • Total interior livable area: 2,199 sqft

    Property

    Parking
    • Total spaces: 2
    • Parking features: Garage Faces Front, Garage, Garage Door Opener
    • Attached garage spaces: 2
    Features
    • Levels: One
    • Stories: 1
    • Exterior features: Dog Run, Storage
    • Pool features: None
    • Fencing: Back Yard,Cross Fenced,Metal,Wood
    • Body of water: Waco
    Lot
    • Size: 0.43 Acres
    • Features: Interior Lot
    Details
    • Parcel number: 179715
    • Other equipment: Generator

    Construction

    Type & style
    • Home type: SingleFamily
    • Architectural style: Ranch,Detached
    • Property subtype: Single Family Residence
    • Attached to another structure: Yes
    Materials
    • Brick
    • Foundation: Pillar/Post/Pier
    • Roof: Composition
    Condition
    • Year built: 1955

    Utilities & green energy

    • Sewer: Public Sewer
    • Utilities for property: Electricity Connected, Natural Gas Available, Overhead Utilities, Sewer Available, Separate Meters, Water Available

    Community & neighborhood

    Location
    • Region: Waco
    • Subdivision: Lake Shore Hills

    Other

    Other facts
    • Listing terms: Cash,Conventional

    Price history

    DateEventPrice
    5/26/2026Sold--
    Source: NTREIS #21193686 Report a problem
    5/17/2026Pending sale$334,500$152/sqft
    Source: NTREIS #21193686 Report a problem
    5/7/2026Contingent$334,500$152/sqft
    Source: NTREIS #21193686 Report a problem
    4/16/2026Price change$334,500-4.3%$152/sqft
    Source: NTREIS #21193686 Report a problem
    3/31/2026Price change$349,500-8%$159/sqft
    Source: NTREIS #21193686 Report a problem
    2/28/2026Listed for sale$380,000+0%$173/sqft
    Source: NTREIS #21193686 Report a problem
    6/27/2024Sold--
    Source: NTREIS #15004_222811 Report a problem
    5/18/2024Pending sale$379,900$173/sqft
    Source: WMLS #222811 Report a problem
    5/9/2024Listed for sale$379,900+72.8%$173/sqft
    Source: WMLS #222811 Report a problem
    6/27/2018Listing removed$219,900$100/sqft
    Source: Kelly, REALTORS #174897 Report a problem
    5/12/2018Pending sale$219,900$100/sqft
    Source: Kelly, REALTORS #174897 Report a problem
    5/4/2018Listed for sale$219,900$100/sqft
    Source: Kelly, REALTORS #174897 Report a problem

    Public tax history

    YearProperty taxesTax assessment
    2025$4,930 +35.2%$367,040 +34.1%
    2024$3,646 +8.3%$273,747 +10%
    2023$3,367 -27.1%$248,861 +10%
    2022$4,616 +0%$226,237 +10%
    2021$4,615 $205,670 +6.4%
    2020-- $193,220 +6.8%
    2019$3,365 $180,960 +9.7%
    2018$3,365 +8.7%$164,940 +25.9%
    2017$3,096 +4.3%$130,960 +1.9%
    2016$2,967 $128,510 +2.2%
    2015$2,967 $125,800 +3.2%
    2014$2,967 $121,930 +1.7%
    2012-- $119,870 +6.6%
    2011-- $112,500
    2010-- $112,500 +9.2%
    2009-- $103,000 -4.6%
    2008-- $108,000 +8.1%
    2007-- $99,924
    2006-- $99,924 -7.8%
    2005-- $108,425
    2004-- $108,425 -3%
    2003-- $111,831 +18.8%
    2002-- $94,167 +53.8%
    2001-- $61,237 0%
    2000-- $61,243

    Find assessor info on the county website

    Neighborhood: Mountainview

    Nearby schools

    GreatSchools rating
    Schools provided by the listing agent
    • Elementary: Mountainview
    • Middle: Tennyson
    • High: Waco
    • District: Waco ISD

    Source: NTREIS. This data may not be complete. We recommend contacting the local school district to confirm school assignments for this home.