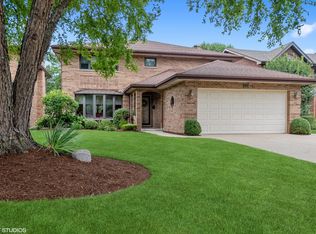
Welcome to 2208 Milton. Hardwood floors add warmth and character to select areas of the home, complementing a spacious layout featuring a large front foyer, an eat-in kitchen, and a first-floor family room with a fireplace-perfect for everyday living and entertaining. The convenience of first-floor laundry adds to the home's practical design. Upstairs, you'll find four generously sized bedrooms, including a primary suite with an oversized attached bathroom and walk-in closet. The home offers abundant storage throughout, making it as functional as it is comfortable. The finished basement expands your living space with a dedicated office area, full bathroom, wet bar with dishwasher, and a wine closet-ideal for hosting or relaxing. Additional highlights include dual furnaces and dual A/C systems providing zoned heating and cooling, a large utility/storage area, a workshop area, and an attached two-car garage with additional storage space above. Outside, enjoy an extra-deep yard with mature trees, a spacious concrete patio, and an additional storage shed. Located just blocks from the Dee Rd. Metra train station and Carpenter Elementary School, with nearby amenities including the Maine Park Leisure Center, the updated Oakton Sports Complex, and the Oakton Driving Range, this home offers both convenience and location.
Contingent
$939,900
2208 Milton Ave, Park Ridge, IL 60068
4beds
3,794sqft
Est.: Get pre-qualified
Single Family Residence
Built in 1988
8,712 Square Feet Lot
$-- Zestimate®
$248/sqft
$-- HOA
What's special
Four generously sized bedroomsWet bar with dishwasherDedicated office areaFirst-floor laundryEat-in kitchenAbundant storage throughoutLarge front foyer
- 14 days |
- 1,581 |
- 65 |
Likely to sell faster than
Zillow last checked:
Listing updated:
Listing courtesy of:
Joseph Guzzetta 773-775-1855,
Baird & Warner
Source: MRED as distributed by MLS GRID,MLS#: 12631992

Facts & features
Interior
Bedrooms & bathrooms
- Bedrooms: 4
- Bathrooms: 4
- Full bathrooms: 3
- 1/2 bathrooms: 1
Rooms
- Room types: Eating Area, Storage, Recreation Room, Foyer, Utility Room-Lower Level
Primary bedroom
- Features: Flooring (Carpet), Bathroom (Full)
- Level: Second
- Area: 252 Square Feet
- Dimensions: 14X18
Bedroom 2
- Features: Flooring (Carpet)
- Level: Second
- Area: 187 Square Feet
- Dimensions: 17X11
Bedroom 3
- Features: Flooring (Carpet)
- Level: Second
- Area: 187 Square Feet
- Dimensions: 17X11
Bedroom 4
- Features: Flooring (Carpet)
- Level: Second
- Area: 195 Square Feet
- Dimensions: 13X15
Dining room
- Features: Flooring (Hardwood)
- Level: Main
- Area: 180 Square Feet
- Dimensions: 12X15
Eating area
- Features: Flooring (Ceramic Tile)
- Level: Main
- Area: 132 Square Feet
- Dimensions: 11X12
Family room
- Features: Flooring (Other)
- Level: Main
- Area: 300 Square Feet
- Dimensions: 15X20
Foyer
- Features: Flooring (Ceramic Tile)
- Level: Main
- Area: 104 Square Feet
- Dimensions: 8X13
Kitchen
- Features: Kitchen (Eating Area-Table Space), Flooring (Ceramic Tile)
- Level: Main
- Area: 120 Square Feet
- Dimensions: 10X12
Laundry
- Features: Flooring (Other)
- Level: Main
- Area: 90 Square Feet
- Dimensions: 10X9
Living room
- Features: Flooring (Hardwood)
- Level: Main
- Area: 308 Square Feet
- Dimensions: 14X22
Recreation room
- Features: Flooring (Carpet)
- Level: Basement
- Area: 1080 Square Feet
- Dimensions: 30X36
Storage
- Level: Basement
- Area: 40 Square Feet
- Dimensions: 8X5
Other
- Features: Flooring (Other)
- Level: Basement
- Area: 360 Square Feet
- Dimensions: 15X24
Heating
- Natural Gas, Forced Air, Sep Heating Systems - 2+
Cooling
- Central Air
Appliances
- Included: Range, Microwave, Dishwasher, Refrigerator, Washer, Dryer, Disposal, Gas Oven, Humidifier, Gas Water Heater
- Laundry: In Unit
Features
- Basement: Finished,Rec/Family Area,Storage Space,Full
- Number of fireplaces: 1
- Fireplace features: Family Room
Interior area
- Total structure area: 0
- Total interior livable area: 3,794 sqft
Video & virtual tour
Property
Parking
- Total spaces: 2
- Parking features: Concrete, Garage Door Opener, Yes, Garage Owned, Attached, Garage
- Attached garage spaces: 2
- Has uncovered spaces: Yes
Accessibility
- Accessibility features: No Disability Access
Features
- Stories: 2
Lot
- Size: 8,712 Square Feet
- Dimensions: 50x175
- Features: Mature Trees
Details
- Additional structures: Shed(s)
- Parcel number: 09272170530000
- Special conditions: None
- Other equipment: Sump Pump, Sprinkler-Lawn
Construction
Type & style
- Home type: SingleFamily
- Property subtype: Single Family Residence
Materials
- Brick
- Foundation: Concrete Perimeter
- Roof: Asphalt
Condition
- New construction: No
- Year built: 1988
Utilities & green energy
- Electric: Circuit Breakers, 200+ Amp Service
- Sewer: Public Sewer
- Water: Lake Michigan, Public
Community & HOA
Community
- Features: Curbs, Sidewalks, Street Lights, Street Paved
- Security: Carbon Monoxide Detector(s)
HOA
- Services included: None
Location
- Region: Park Ridge
Financial & listing details
- Price per square foot: $248/sqft
- Tax assessed value: $593,090
- Annual tax amount: $15,473
- Date on market: 5/13/2026
- Ownership: Fee Simple
Estimated market value
Not available
Estimated sales range
Not available
Not available
Price history
| Date | Event | Price |
|---|---|---|
| 5/20/2026 | Listing removed | $939,900$248/sqft |
Source: | ||
| 5/19/2026 | Contingent | $939,900$248/sqft |
Source: | ||
| 5/13/2026 | Listed for sale | $939,900$248/sqft |
Source: | ||
Public tax history
| Year | Property taxes | Tax assessment |
|---|---|---|
| 2023 | $14,477 +4.7% | $59,309 |
| 2022 | $13,823 -15% | $59,309 +4.4% |
| 2021 | $16,265 +3.7% | $56,807 |
| 2020 | $15,686 -9.5% | $56,807 -18.8% |
| 2019 | $17,338 +29.6% | $69,953 +39.4% |
| 2018 | $13,374 +0.3% | $50,168 |
| 2017 | $13,334 -10.6% | $50,168 -11.7% |
| 2016 | $14,910 +6.3% | $56,840 +18.2% |
| 2015 | $14,022 +1.9% | $48,085 |
| 2014 | $13,762 +5.7% | $48,085 |
| 2013 | $13,018 +1% | $48,085 -12.9% |
| 2012 | $12,885 +4.2% | $55,182 |
| 2011 | $12,366 +0.9% | $55,182 |
| 2010 | $12,253 -2% | $55,182 -14.3% |
| 2009 | $12,507 -8.1% | $64,361 -21% |
| 2008 | $13,611 +4.2% | $81,502 |
| 2007 | $13,056 +21.5% | $81,502 +35% |
| 2006 | $10,743 +9.4% | $60,393 |
| 2005 | $9,819 +6.3% | $60,393 |
| 2004 | $9,238 +0.5% | $60,393 +18.3% |
| 2003 | $9,195 +2.2% | $51,058 |
| 2002 | $8,999 +14.9% | $51,058 |
| 2001 | $7,833 +1.5% | $51,058 +22.7% |
| 2000 | $7,713 | $41,618 |
| 1999 | $7,713 | $41,618 |
Find assessor info on the county website
Monthly payment
Est. payment$--/mo
Payment breakdown
Explore the cost of this home by adjusting the details. Changes won't be saved.
All calculations are estimates and provided by Zillow, Inc. for informational purposes only. Actual amounts may vary.
HOA fees may include property taxes on listings classified as Co-Ops. Contact the listing agent and/or owner for fee details.
Mortgage interest rates are dependent on a number of factors, including credit score, down payment, and repayment length. Interest rate data provided by Zillow Group Marketplace, Inc. as of 1/1/1970 from various mortgage lenders with which we have lead or other similar arrangements; the Estimated Payment is an average of those rates.
See how much you could borrow to make a competitive offer.
Climate risks
Neighborhood: 60068
Nearby schools
GreatSchools rating
- 7/10George B Carpenter Elementary SchoolGrades: K-5Distance: 0.5 mi
- 8/10Emerson Middle SchoolGrades: 6-8Distance: 1.2 mi
- 10/10Maine South High SchoolGrades: 9-12Distance: 1.4 mi
Schools provided by the listing agent
- Elementary: George B Carpenter Elementary Sc
- Middle: Emerson Middle School
- High: Maine South High School
- District: 64
Source: MRED as distributed by MLS GRID. This data may not be complete. We recommend contacting the local school district to confirm school assignments for this home.
A local agent can set up tours, give advice and negotiate with sellers.
A local lender can help you make sure your offer is ready when you are.
- Illinois
- Cook County
- Park Ridge
- 60068
- 2208 Milton Ave