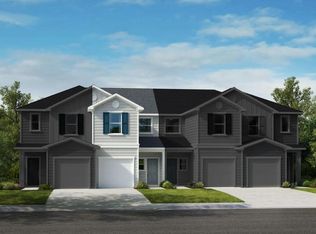
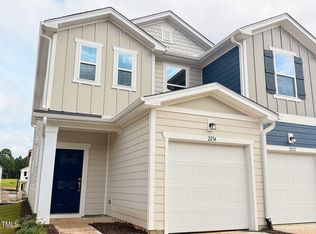
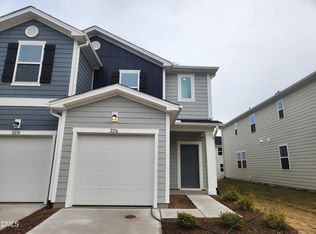
Discover modern comfort and energy efficiency in this ENERGY STAR® certified townhome, offering low-maintenance living in a prime location. Conveniently situated near The Streets at Southpoint and Brier Creek Commons, you'll have easy access to top shopping, dining, and entertainment, as well as Duke University and Research Triangle Park. The open-concept layout features a bright and spacious great room, a stylish kitchen with a breakfast bar and built-in USB charging port, and a generous primary suite with a large walk-in closet. Designed for both style and sustainability, this home includes energy-efficient Low-E windows, WaterSense® faucets, and a convenient upstairs laundry area. Enjoy the perfect combination of comfort, convenience, and long-term energy savings—all in one beautifully designed home.
Pending
$335,166
2208 Rabbitbrush St, Durham, NC 27704
3beds
1,601sqft
Townhouse, Residential
Built in 2025
3,049 Square Feet Lot
$331,800 Zestimate®
$209/sqft
$89/mo HOA
What's special
Breakfast barConvenient upstairs laundry areaBuilt-in usb charging portEnergy-efficient low-e windowsLarge walk-in closetGenerous primary suiteOpen-concept layout
- 281 days
- 46
- 0
Zillow last checked:
Listing updated:
Listed by:
L. Calvin Ramsey 919-573-4550,
Ramsey Realtors Team Inc
Source: Doorify MLS,MLS#: 10129509
Facts & features
Interior
Bedrooms & bathrooms
- Bedrooms: 3
- Bathrooms: 3
- Full bathrooms: 2
- 1/2 bathrooms: 1
Heating
- Zoned
Cooling
- Zoned
Appliances
- Included: Dishwasher, Disposal, Electric Range, Electric Water Heater, ENERGY STAR Qualified Appliances, Microwave, Plumbed For Ice Maker, Self Cleaning Oven
- Laundry: Laundry Room, Upper Level
Features
- Bathtub/Shower Combination, High Ceilings, High Speed Internet, Quartz Counters, Shower Only, Smooth Ceilings, Walk-In Closet(s)
- Flooring: Carpet, Vinyl
- Windows: Insulated Windows
Interior area
- Total structure area: 1,601
- Total interior livable area: 1,601 sqft
- Finished area above ground: 1,601
- Finished area below ground: 0
Property
Parking
- Total spaces: 1
- Parking features: Attached, Garage, Garage Faces Front
- Attached garage spaces: 1
Features
- Levels: Two
- Stories: 2
- Patio & porch: Patio
- Exterior features: Rain Gutters
- Has view: Yes
Lot
- Size: 3,049 Square Feet
- Features: Landscaped
Details
- Parcel number: 000000000
- Special conditions: Standard
Construction
Type & style
- Home type: Townhouse
- Architectural style: Traditional
- Property subtype: Townhouse, Residential
Materials
- Fiber Cement
- Foundation: Slab
- Roof: Shingle
Condition
- New construction: Yes
- Year built: 2025
- Major remodel year: 2025
Utilities & green energy
- Sewer: Public Sewer
- Water: Public
- Utilities for property: Cable Available
Green energy
- Water conservation: Low-Flow Fixtures
Community & HOA
Community
- Subdivision: Aster Ridge
HOA
- Has HOA: Yes
- Services included: Maintenance Grounds
- HOA fee: $89 monthly
Location
- Region: Durham
Financial & listing details
- Price per square foot: $209/sqft
- Date on market: 11/20/2025
Estimated market value
$331,800
$315,000 - $348,000
$1,946/mo
Price history
| Date | Event | Price |
|---|---|---|
| 4/30/2026 | Pending sale | $335,166$209/sqft |
Source:  Doorify MLS #10129509 Report a problem Doorify MLS #10129509 Report a problem | ||
| 3/20/2026 | Price change | $335,166-1.5%$209/sqft |
Source: Doorify MLS #10129509 Report a problem | ||
| 11/20/2025 | Listed for sale | $340,166$212/sqft |
Source: Doorify MLS #10129509 Report a problem | ||
Public tax history
Tax history is unavailable.
Monthly payment
Est. payment
Payment breakdown
Explore the cost of this home by adjusting the details. Changes won't be saved.Climate risks
Neighborhood: 27704
Nearby schools
Schools provided by the listing agent
- Elementary: Durham - Merrick Moore Elementary
- Middle: Durham - Neal Middle
- High: Durham - Southern School of Energy and Sustainability
Source: Doorify MLS. This data may not be complete. We recommend contacting the local school district to confirm school assignments for this home.

Similar homes
- $269,9903 bd2 ba1.5k sqft3116 Fulong Dr, Durham, NC 27704New Construction
 Starlight Homes
 - $264,9903 bd3 ba1.3k sqft3113 Fulong Dr, Durham, NC 27704New Construction

 Doorify MLS
 - $329,0003 bd2 ba1.2k sqft910 Ruby St, Durham, NC 27704For Sale
 MLS ID #10147078, Roberto Hernandez. Doorify MLS
 - from $280,9903 bd2 ba1.5k sqftCelestial Plan, Glenn Crossing, Durham, NC 27704New ConstructionStarlight Homes
- $294,9903 bd3 ba1.5k sqft2231 Glen Crossing Dr, Durham, NC 27704New ConstructionDoorify MLS
- $279,9903 bd3 ba1.5k sqft2229 Glen Crossing Dr, Durham, NC 27704New ConstructionDoorify MLS
- $264,9903 bd3 ba1.3k sqft3059 Fulong Dr, Durham, NC 27704New ConstructionMLS ID #10179966, Schrail Raynor. Doorify MLS
- $279,9903 bd3 ba1.5k sqft2223 Glen Crossing Dr, Durham, NC 27704New ConstructionMLS ID #10182017, Shantel Katrina Toudle. Doorify MLS
- $279,9903 bd3 ba1.5k sqft2227 Glen Crossing Dr, Durham, NC 27704New ConstructionDoorify MLS
- $300,0003 bd3 ba1.1k sqft2801B Cannada Ave, Durham, NC 27704For SaleMLS ID #10160991, Erica Anderson. Doorify MLS
- $319,9723 bd3 ba1.3k sqft2043 Oakdale Dr, Durham, NC 27703New ConstructionDoorify MLS
- $329,5003 bd3 ba1.2k sqft3617 Sugar Tree Pl, Durham, NC 27713For SaleMLS ID #10179436, Vithalbhai Chaklasia. Doorify MLS
- $384,9003 bd3 ba1.5k sqft928 Belvin Ave, Durham, NC 27704New ConstructionMLS ID #10121723, Kelsey Nicole Braswell. Doorify MLS
- $336,0083 bd3 ba1.6k sqft2017 Oakdale Dr, Durham, NC 27703New ConstructionDoorify MLS
- $339,9003 bd3 ba1.6k sqft5018 Silver Brook Rd, Durham, NC 27703New ConstructionDoorify MLS
- $284,9903 bd3 ba1.2k sqft110 N Woodcrest St, Durham, NC 27703For SaleMLS ID #10136417, Kirk Keyes. Doorify MLS
- $305,0003 bd3 ba1.4k sqft604 Eastway Ave, Durham, NC 27703For SaleMLS ID #10143442, Thomas Ladane Shoupe. Doorify MLS
