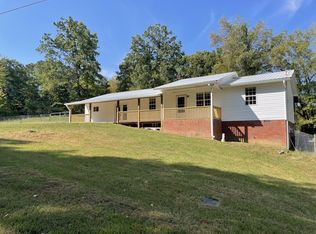
Fully remodeled inside and out, this beautifully updated 3-bedroom, 2-bathroom manufactured home offers 1,780 square feet of comfortable living space on a level .65-acre lot. With a permanent block foundation, this home offers the feel and finish of a new build with the space and value of an established property. Updates include a new roof in 2026, new front porch, back deck, new lighting, and attractive LVP flooring throughout. The spacious primary suite features a brand-new tile shower and a huge walk-in closet with built-in shelving. A wheelchair-accessible ramp provides convenient entry, while the storage shed offers additional space for tools, equipment, or outdoor belongings. The property is located approximately 20 minutes from Interstate 40 in Dickson, making it a convenient option for commuters while still offering a peaceful, level lot with room to enjoy the outdoors. Whether you're looking for a move-in-ready single-family home or a strong rental property, this one is ready for its next chapter.
Active
$285,000
2208 Wayne Rd, Bon Aqua, TN 37025
3beds
1,780sqft
Manufactured On Land, Residential
Built in 2017
0.65 Acres Lot
$-- Zestimate®
$160/sqft
$-- HOA
What's special
New front porchNew roofBack deckAttractive lvp flooring throughoutNew lightingBrand-new tile showerSpacious primary suite
- 27 days
- 355
- 22
Likely to sell faster than
Zillow last checked:
Listing updated:
Listed by:
Carrie Cooper 731-514-0013,
Benchmark Realty, LLC 615-510-3006
Source: RealTracs MLS as distributed by MLS GRID,MLS#: 3547128
Facts & features
Interior
Bedrooms & bathrooms
- Bedrooms: 3
- Bathrooms: 2
- Full bathrooms: 2
- Main level bedrooms: 3
Bedroom 1
- Features: Suite
- Level: Suite
- Area: 180 Square Feet
- Dimensions: 15x12
Bedroom 2
- Area: 108 Square Feet
- Dimensions: 9x12
Bedroom 3
- Area: 96 Square Feet
- Dimensions: 8x12
Primary bathroom
- Features: Primary Bedroom
- Level: Primary Bedroom
Kitchen
- Features: Eat-in Kitchen
- Level: Eat-in Kitchen
- Area: 468 Square Feet
- Dimensions: 12x39
Living room
- Area: 228 Square Feet
- Dimensions: 12x19
Other
- Features: Utility Room
- Level: Utility Room
- Area: 72 Square Feet
- Dimensions: 6x12
Heating
- Central, Electric
Cooling
- Ceiling Fan(s), Central Air, Electric
Appliances
- Included: Oven, Electric Range, Dishwasher, Microwave, Stainless Steel Appliance(s)
- Laundry: Electric Dryer Hookup, Washer Hookup
Features
- Ceiling Fan(s)
- Flooring: Luxury Vinyl
- Basement: None
Interior area
- Total structure area: 1,780
- Total interior livable area: 1,780 sqft
- Finished area above ground: 1,780
Property
Accessibility
- Accessibility features: Accessible Approach with Ramp
Features
- Levels: One
- Stories: 1
- Patio & porch: Porch, Covered, Deck
Lot
- Size: 0.65 Acres
- Dimensions: 225 x 125
- Features: Level
- Topography: Level
Details
- Additional structures: Storage
- Parcel number: 041015 06105 00005015
- Special conditions: Standard
Construction
Type & style
- Home type: MobileManufactured
- Property subtype: Manufactured On Land, Residential
Materials
- Vinyl Siding
- Roof: Metal
Condition
- New construction: No
- Year built: 2017
Utilities & green energy
- Sewer: Septic Tank
- Water: Public
- Utilities for property: Electricity Available, Water Available
Community & HOA
Community
- Subdivision: Missionary Ridge Estates
HOA
- Has HOA: No
Location
- Region: Bon Aqua
Financial & listing details
- Price per square foot: $160/sqft
- Tax assessed value: $105,400
- Annual tax amount: $701
- Date on market: 9/19/2026
- Electric utility on property: Yes
Estimated market value
Not available
Estimated sales range
Not available
Not available
Price history
| Date | Event | Price |
|---|---|---|
| 9/19/2026 | Listed for sale | $285,000+103.6%$160/sqft |
Source:  RealTracs MLS as distributed by MLS GRID #3547128 Report a problem RealTracs MLS as distributed by MLS GRID #3547128 Report a problem | ||
| 8/5/2026 | Sold | $140,000+12.1%$79/sqft |
Source: RealTracs MLS as distributed by MLS GRID #3336126 Report a problem | ||
| 5/31/2019 | Sold | $124,900$70/sqft |
Source: RealTracs MLS as distributed by MLS GRID #2006495 Report a problem | ||
| 5/4/2019 | Pending sale | $124,900$70/sqft |
Source: Keller Williams Realty #2006495 Report a problem | ||
| 4/17/2019 | Price change | $124,900-2%$70/sqft |
Source: Keller Williams Realty #2006495 Report a problem | ||
| 1/28/2019 | Listed for sale | $127,500+750%$72/sqft |
Source: Keller Williams Realty #2006495 Report a problem | ||
| 7/11/2017 | Sold | $15,000$8/sqft |
Source: Public Record Report a problem | ||
| 5/30/2017 | Listed for sale | $15,000+50%$8/sqft |
Source: RE/MAX Fine Homes #1831528 Report a problem | ||
| 11/9/2015 | Sold | $10,000-33.3%$6/sqft |
Source: Public Record Report a problem | ||
| 7/6/2007 | Sold | $15,000-55.3%$8/sqft |
Source: Public Record Report a problem | ||
| 4/12/2004 | Sold | $33,557+123.7%$19/sqft |
Source: Public Record Report a problem | ||
| 11/1/1999 | Sold | $15,000$8/sqft |
Source: Public Record Report a problem | ||
Public tax history
| Year | Property taxes | Tax assessment |
|---|---|---|
| 2025 | $701 +3.5% | $26,350 |
| 2024 | $677 +10.2% | $26,350 |
| 2023 | $615 | $26,350 |
| 2022 | $615 | $26,350 +7.3% |
| 2021 | -- | $24,550 |
| 2020 | -- | $24,550 +4.5% |
| 2018 | $1,316 | $23,500 +437.1% |
| 2017 | $1,316 +920.2% | $4,375 |
| 2016 | $129 -42.8% | $4,375 -50.7% |
| 2014 | $225 | $8,877 |
| 2013 | -- | $8,877 -4.4% |
| 2012 | $223 | $9,290 |
| 2011 | $223 +0.1% | $9,290 |
| 2010 | $223 | $9,290 |
| 2009 | $223 | $9,290 |
| 2008 | -- | $9,290 +13.2% |
| 2007 | $239 +3.9% | $8,206 |
| 2006 | $230 | $8,206 |
| 2005 | $230 +11% | $8,206 +11% |
| 2004 | $207 +16.2% | $7,392 +9.5% |
| 2002 | $178 | $6,748 |
| 2001 | -- | $6,748 -75% |
| 2000 | -- | $26,990 |
Find assessor info on the county website
Monthly payment
Climate risks
Neighborhood: 37025
Nearby schools
Schools provided by the listing agent
- Elementary: East Hickman Elementary
- Middle: East Hickman Middle School
- High: East Hickman High School
Source: RealTracs MLS as distributed by MLS GRID. This data may not be complete. We recommend contacting the local school district to confirm school assignments for this home.
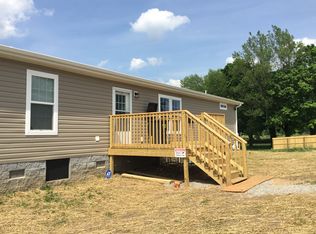
Similar homes
- $299,0003 bd2 ba1.5k sqft119 Fred Rd, Bon Aqua, TN 37025For Sale
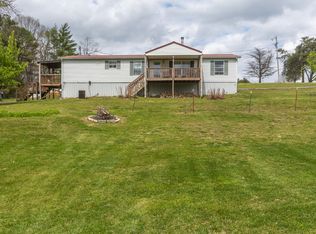
 MLS ID #3305696, Levi Rice. RealTracs MLS as distributed by MLS GRID
 - $315,0003 bd2 ba1.2k sqft11165 Challenge Dr, Bon Aqua, TN 37025For Sale
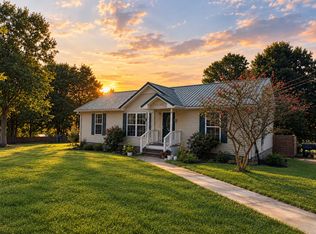 MLS ID #3602391, Emerson Mitchell. RealTracs MLS as distributed by MLS GRID
 - $284,9003 bd3 ba1.5k sqft9464 Sugar Tree Dr, Bon Aqua, TN 37025For Sale
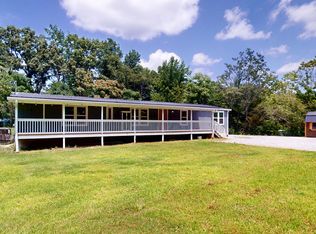 MLS ID #3256202, Mindy Hoover. RealTracs MLS as distributed by MLS GRID
 - $299,0003 bd2 ba1.2k sqft10568 Twin Springs Ln, Bon Aqua, TN 37025For Sale
 MLS ID #3547725, Vance Hudgins. RealTracs MLS as distributed by MLS GRID
 - $210,0003 bd2 ba2.3k sqft10831 Missionary Ridge Rd, Bon Aqua, TN 37025For SaleMLS ID #3242171, Marie Velasquez C2EX, ABR®, PSA, AHWD®. RealTracs MLS as distributed by MLS GRID
- $335,9003 bd2 ba1.2k sqft9990 N Tidwell Rd N Lot 1, Bon Aqua, TN 37025New ConstructionMLS ID #3499654, William (Austin) Ray Page. RealTracs MLS as distributed by MLS GRID
- $255,9002 bd1 ba1.3k sqft10200 New Hope Rd, Bon Aqua, TN 37025For SaleMLS ID #3594070, Timothy Garland Southerland. RealTracs MLS as distributed by MLS GRID
- $285,0003 bd2 ba1.4k sqft145 Bishop Ln, Burns, TN 37029For SaleMLS ID #2972716, Harley Pope. RealTracs MLS as distributed by MLS GRID
- $320,0003 bd2 ba2.2k sqft416 Printwood Dr, Dickson, TN 37055For SaleMLS ID #3520519, Mary Snyder. RealTracs MLS as distributed by MLS GRID
- $249,9003 bd2 ba1.6k sqft115 Ravenwood Cir, Dickson, TN 37055For SaleMLS ID #3612320, Pam Redden. RealTracs MLS as distributed by MLS GRID
- $324,9003 bd2 ba2.1k sqft5843 Valley Dr, Lyles, TN 37098For SaleMLS ID #3244342, Jessica Grogan. RealTracs MLS as distributed by MLS GRID
- $259,9003 bd1 ba1.1k sqft9098 Redbud Ln, Nunnelly, TN 37137For SaleMLS ID #3269429, Sherry Patterson. RealTracs MLS as distributed by MLS GRID
- $275,0003 bd2 ba1.5k sqft1075 Overlook Trl, Kingston Springs, TN 37082For SaleMLS ID #3261549, Chris Gangone. RealTracs MLS as distributed by MLS GRID
- $259,9003 bd1 ba1.1k sqft9106 Redbud Ln, Nunnelly, TN 37137For SaleMLS ID #3231631, Sherry Patterson. RealTracs MLS as distributed by MLS GRID
- $277,0003 bd2 ba1.1k sqft112 Holland Dr, Burns, TN 37029For SaleMLS ID #3602094, Jessica Grogan. RealTracs MLS as distributed by MLS GRID
- $424,9003 bd2 ba1.8k sqft400 Marcella Ct Lot 4, Dickson, TN 37055New ConstructionMLS ID #3621559, Deanna Reyes. RealTracs MLS as distributed by MLS GRID
- $319,9003 bd2 ba1.2k sqft1466 W Grab Creek Rd, Dickson, TN 37055For SaleMLS ID #3261551, Jonathan Poindexter. RealTracs MLS as distributed by MLS GRID
- $324,9003 bd2 ba1k sqft1121 Blake Rd, Lyles, TN 37098For SaleMLS ID #3305385, Jamie Hinson. RealTracs MLS as distributed by MLS GRID
