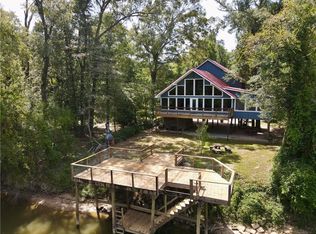
$332,700-- bd-- ba1.8k sqft39168 S Thibodeaux Rd, Ponchatoula, LA 70454Off MarketSaveNo image available for this property
$324,400-- bd-- ba1.8k sqft22065 Morgan Howes Rd, Ponchatoula, LA 70454Off MarketSaveNo image available for this property
$--5 bd2 ba2.3k sqft22111 Morgan Howes Rd, Ponchatoula, LA 70454SoldSaveNo image available for this property
$205,500-- bd-- ba2.2k sqft22138 Morgan Howes Rd, Ponchatoula, LA 70454Off MarketSaveNo image available for this property
$382,5003 bd2 ba2.1k sqft20191 Weinberger Rd, Ponchatoula, LA 70454For SaleSaveMLS ID #2568944, Megan Stevens, LEONE GNO REALTY LLC. GSREIN
$450,0004 bd2 ba2k sqft40047 N Thibodeaux Rd, Ponchatoula, LA 70454For SaleSaveMLS ID #2564424, Andrew LeSaicherre, Honeycomb Homes & Properties. GSREIN
$425,0003 bd3 ba2.7k sqft39360 Babin Ln, Ponchatoula, LA 70454For SaleSaveMLS ID #2573523, William Frederick, Keller Williams Realty Services. GSREIN
$294,9003 bd2 ba2.2k sqft23723 Fletcher Isle Rd, Ponchatoula, LA 70454For SaleSaveMLS ID #2572122, Tiffany Pierce, NextHome Real Estate Professionals. GSREIN
$315,0003 bd3 ba2k sqft39475 Lees Landing Rd, Ponchatoula, LA 70454For SaleSaveNo image available for this propertyMLS ID #2569107, Amanda McDaniel, Downtown Realty. GSREIN
$299,9003 bd3 ba1.9k sqft15346 Carlou Dr, Hammond, LA 70454For SaleSaveNo image available for this propertyMLS ID #2581415, Thomas Anthony, Monument Real Estate, LLC. GSREIN
$257,5003 bd2 ba1.6k sqft22294 Fletcher Rd, Ponchatoula, LA 70454For SaleSaveNo image available for this propertyNextHome
$218,0003 bd2 ba1.2k sqft20116 Pecan Trace Dr, Ponchatoula, LA 70454For SaleSaveNo image available for this propertyMLS ID #2579618, Thomas Anthony, Monument Real Estate, LLC. GSREIN
$235,0003 bd2 ba1.4k sqft23035 Country River Dr, Ponchatoula, LA 70454For SaleSaveNo image available for this propertyMLS ID #2577148, Ashley Turner, Realty Executives Florida Parishes. GSREIN
$570,9955 bd3 ba2.9k sqft15511 Patricks Dr, Ponchatoula, LA 70454For SaleSaveNo image available for this propertyMLS ID #2570745, MaryJo Hoover, Keller Williams Realty Services. GSREIN
$524,9004 bd3 ba2.6k sqft21255 Wittie Rd, Ponchatoula, LA 70454For SaleSaveNo image available for this propertyMLS ID #2576864, Andrew LeSaicherre, Honeycomb Homes & Properties. GSREIN
$329,0004 bd3 ba2.2k sqft140 Kathie Dr, Ponchatoula, LA 70454For SaleSaveNo image available for this propertyMLS ID #2568123, Amanda McDaniel, Downtown Realty. GSREIN
$306,5004 bd2 ba2.4k sqft18380 Esterbrook Rd, Ponchatoula, LA 70454For SaleSaveNo image available for this propertyMLS ID #2557023, Brent Drude, Coldwell Banker TEC HAMMOND. GSREIN
$290,0004 bd3 ba1.7k sqft42704 Brown Rd, Ponchatoula, LA 70454For SaleSaveNo image available for this propertyMLS ID #2576573, Julie Cook, Coldwell Banker TEC. GSREIN
$220,0003 bd2 ba1.6k sqft42210 Wood Ave, Ponchatoula, LA 70454For SaleSaveNo image available for this propertyNextHome
$450,0004 bd3 ba2.6k sqft14018 Wadesboro Rd, Ponchatoula, LA 70454For SaleSaveNo image available for this propertyMLS ID #2570739, Cody LeBoeuf, 1 Percent Lists. GSREIN
$570,0004 bd3 ba2.7k sqft41459 Rue Maison, Ponchatoula, LA 70454For SaleSaveNo image available for this propertyMLS ID #2561389, Amanda Miller, Amanda Miller Realty, LLC. GSREIN
$238,2005 bd3 ba2.5k sqft40124 Annette Dr, Ponchatoula, LA 70454For SaleSaveNo image available for this propertyMLS ID #2570780, DeAnthony J Payton, Fathom Realty LA, LLC. GSREIN
$365,0005 bd3 ba2.5k sqft40171 Cypress View Rd, Ponchatoula, LA 70454For SaleSaveNo image available for this propertyMLS ID #2579495, Blaine Tatje, Team Tatje Realtors, LLC. GSREIN
$250,0004 bd3 ba1.9k sqft285 8th Street Dr, Ponchatoula, LA 70454For SaleSaveNo image available for this propertyMLS ID #2562880, Brittney Coco, ENRG Global Realty, LLC. GSREIN