3.25% Assumable VA loan!! If you've been dreaming of space, privacy, and a home that is truly move-in ready, this one deserves a spot at the top of your list. Situated on 2.35 wooded acres just minutes from I-95, this beautiful property offers the perfect blend of peaceful country living and commuter convenience, complete with high-speed fiber optic internet. The welcoming front porch sets the tone for what's inside. The main level features hardwood floors and tile throughout, and a spacious, functional floor plan. The open-concept kitchen flows seamlessly into the massive family room with a gas fireplace, creating the ideal gathering space for everyday living and entertaining. The kitchen has been upgraded with brand-new, top-of-the-line GE Café Series appliances. A formal dining room and a flexible front room provide options for a home office, sitting room, or additional living space. Upstairs, you'll find four generously sized bedrooms, including a spacious primary suite with a tray ceiling, dual walk-in closets, and a private bath featuring a soaking tub and separate walk-in shower. The upper-level laundry room includes a new high-end front-load washer and dryer, making everyday chores a little easier. The finished walk up basement offers incredible versatility with a recreation room, full bathroom, custom built-in bar with sink, full-size refrigerator, and a fifth room that could be used as a gym or bedroom (not to code). Whether you're hosting game day gatherings, creating the ultimate entertainment space, or accommodating guests or multigenerational living, this lower level delivers. Additional highlights include over 4,000 finished square feet, a brand-new storage shed, newly installed (and owned) propane tanks, a whole-house Generac generator, spacious rooms throughout, and a private backyard that backs to trees, creating your own rural oasis. Enjoy the tranquility of country living without sacrificing convenience—this exceptional home offers the best of both worlds.
Sold for $625,000
Zillow last checked:
Listing updated:
Bought with:
Non Subscriber
Non Subscribing Office
Source: Bright MLS,MLS#: VACV2010338
Price history
| Date | Event | Price |
|---|---|---|
| 8/26/2026 | Sold | $625,000$158/sqft |
Source:  Bright MLS #VACV2010338 Report a problem Bright MLS #VACV2010338 Report a problem | ||
| 7/12/2026 | Pending sale | $625,000$158/sqft |
Source: Bright MLS #VACV2010338 Report a problem | ||
| 6/27/2026 | Price change | $625,000-3.1%$158/sqft |
Source: Bright MLS #VACV2010338 Report a problem | ||
| 6/7/2026 | Listed for sale | $645,000+17.3%$163/sqft |
Source: Bright MLS #VACV2010338 Report a problem | ||
| 5/28/2025 | Sold | $550,000$139/sqft |
Source:  CVRMLS #2430155 Report a problem CVRMLS #2430155 Report a problem | ||
| 3/25/2025 | Pending sale | $550,000$139/sqft |
Source: CVRMLS #2430155 Report a problem | ||
| 3/24/2025 | Contingent | $550,000$139/sqft |
Source: Bright MLS #VACV2006714 Report a problem | ||
| 2/22/2025 | Listed for sale | $550,000$139/sqft |
Source: Bright MLS #VACV2006714 Report a problem | ||
| 12/12/2024 | Pending sale | $550,000$139/sqft |
Source: CVRMLS #2430155 Report a problem | ||
| 12/12/2024 | Contingent | $550,000$139/sqft |
Source: Bright MLS #VACV2006714 Report a problem | ||
| 11/21/2024 | Listed for sale | $550,000+10%$139/sqft |
Source: Bright MLS #VACV2006714 Report a problem | ||
| 4/6/2022 | Sold | $500,000+5.3%$127/sqft |
Source: Public Record Report a problem | ||
| 2/9/2022 | Pending sale | $474,900$120/sqft |
Source: CVRMLS #2202866 Report a problem | ||
| 2/8/2022 | Listed for sale | $474,900$120/sqft |
Source: CVRMLS #2202866 Report a problem | ||
Nearby homes
- $327,2003 bd2 ba1.3k sqft22130 Landora Bridge Rd, Ruther Glen, VA 22546Off Market
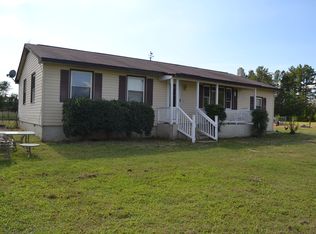
- $233,4003 bd1 ba880 sqft22063 Landora Bridge Rd, Ruther Glen, VA 22546Off Market
- $352,0003 bd2 ba1.4k sqft22137 Landora Bridge Rd, Ruther Glen, VA 22546Off Market
- $413,7003 bd2 ba2k sqft22059 Landora Bridge Rd, Ruther Glen, VA 22546Off Market
Get a cash offer in 3 minutes
Find out how much your home could sell for in as little as 3 minutes with a no-obligation cash offer.
Estimated market value
$625,000
