Looking for a lake front getaway? Close to Duluth? Here it is! This darling cabin is situated on a 1.5 acre lot with 200ft of frontage on Whiteface Reservoir. Private setting with amazing views of the lake. Located on a protected bay, enjoy paddling out to the islands! The cabin is true North Woods style, open living room, dinning, and kitchenette. There is a main floor bedroom and a loft for additional sleeping space. Wood burning stove and electric baseboard heat. Great deck for watching the lake. There is a woodshed, storage shed, fish house, and carport. Refurbished dock. Compliant holding tank ready for future sewer into the cabin. Property is currently leased and will become your private property upon closing. Enjoy the 4 seasons here!
Pending
$195,000
2209 Harris Bay Rd, Makinen, MN 55763
1beds
0baths
473sqft
Single Family Residence
Built in 1989
1.56 Acres Lot
$-- Zestimate®
$412/sqft
$-- HOA
What's special
Refurbished dockWood burning stoveTrue north woods styleElectric baseboard heatMain floor bedroom
- 32 days
- 2,017
- 187
Likely to sell faster than
Zillow last checked:
Listing updated:
Listed by:
Julie A Carlson 218-349-5503,
RE/MAX Results
Source: Lake Superior Area Realtors as distributed by MLS GRID,MLS#: 6127756
Facts & features
Interior
Bedrooms & bathrooms
- Bedrooms: 1
- Bathrooms: 0
Bedroom
- Level: Main
- Area: 96 Square Feet
- Dimensions: 8 x 12
Living room
- Description: Including Eat-In Kitchen
- Level: Main
- Area: 240 Square Feet
- Dimensions: 12 x 20
Loft
- Level: Upper
- Area: 150 Square Feet
- Dimensions: 10 x 15
Heating
- Baseboard, Wood, Electric
Appliances
- Included: Microwave, Range, Refrigerator
Features
- Ceiling Fan(s), Vaulted Ceilings
- Windows: Vinyl Windows
- Has basement: Yes
- Number of fireplaces: 1
- Fireplace features: Wood Burning
Interior area
- Total interior livable area: 473 sqft
- Finished area above ground: 473
- Finished area below ground: 0
Property
Parking
- Parking features: Off Street, Carport
- Has carport: Yes
- Has uncovered spaces: Yes
Features
- Patio & porch: Deck
- Exterior features: Dock
- Has view: Yes
- View description: Inland Lake
- Has water view: Yes
- Water view: Lake
- Waterfront features: Inland Lake, Waterfront Access(Private)
- Body of water: Whiteface Reservoir
- Frontage length: 200
Lot
- Size: 1.56 Acres
- Features: Accessible Shoreline, Rolling Slope
Details
- Additional structures: Storage Shed
- Foundation area: 378
- Parcel number: 641001200320
Construction
Type & style
- Home type: SingleFamily
- Architectural style: Rustic
- Property subtype: Single Family Residence
Materials
- Wood, Frame/Wood, Log Home
- Foundation: Other
- Roof: Asphalt Shingle
Condition
- Previously Owned
- Year built: 1989
Utilities & green energy
- Electric: Lake Country Power
- Sewer: Holding Tank, Outhouse
- Water: None
Community & HOA
HOA
- Has HOA: No
Location
- Region: Makinen
Financial & listing details
- Price per square foot: $412/sqft
- Annual tax amount: $1,489
- Date on market: 9/2/2026
- Cumulative days on market: 32 days
- Listing terms: Cash,Conventional
Estimated market value
Not available
Estimated sales range
Not available
Not available
Price history
| Date | Event | Price |
|---|---|---|
| 9/20/2026 | Pending sale | $195,000$412/sqft |
Source:  Lake Superior Area Realtors as distributed by MLS GRID #6127756 Report a problem Lake Superior Area Realtors as distributed by MLS GRID #6127756 Report a problem | ||
| 9/2/2026 | Listed for sale | $195,000+14.7%$412/sqft |
Source: Lake Superior Area Realtors as distributed by MLS GRID #6127756 Report a problem | ||
| 10/21/2022 | Sold | $170,000-2.9%$359/sqft |
Source: Lake Superior Area Realtors as distributed by MLS GRID #6105311 Report a problem | ||
| 9/15/2022 | Pending sale | $175,000$370/sqft |
Source: Lake Superior Area Realtors as distributed by MLS GRID #6105311 Report a problem | ||
| 9/6/2022 | Listed for sale | $175,000+66.7%$370/sqft |
Source: Lake Superior Area Realtors as distributed by MLS GRID #6105311 Report a problem | ||
| 10/10/2019 | Sold | $105,000$222/sqft |
Source: Lake Superior Area Realtors as distributed by MLS GRID #6085414 Report a problem | ||
Public tax history
Tax history is unavailable.
Monthly payment
Est. payment
Payment breakdown
Explore the cost of this home by adjusting the details. Changes won't be saved.Climate risks
Neighborhood: 55763
Similar homes

- $219,0001 bd-- ba306 sqft2686 Knock Rd, Eveleth, MN 55734For Sale
 MLS ID #150502, Brittany Bakken, z' Up North Realty. Range AOR
 - $260,0001 bd1 ba672 sqft3650 Campaigne Rd, Brimson, MN 55602For Sale
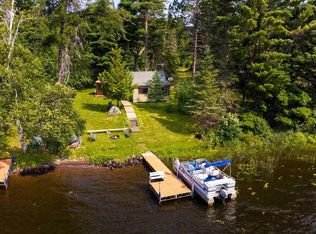 MLS ID #6127245, Sheryl Homan, Edina Realty, Inc. - Duluth. Lake Superior Area Realtors as distributed by MLS GRID
 - $119,5001 bd-- ba400 sqft2217 Michael Beach Rd, Zim, MN 55738For Sale
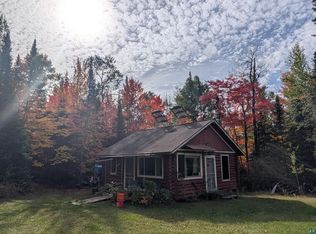 MLS ID #6124992, Michael Jorgensen, Edina Realty, Inc. - Duluth. Lake Superior Area Realtors as distributed by MLS GRID
 - $135,0001 bd-- ba416 sqft2690 Knock Rd, Eveleth, MN 55734For Sale
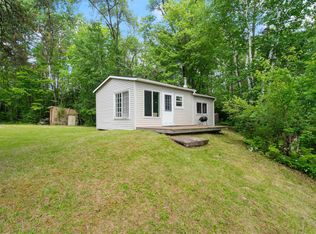 MLS ID #6126418, Darcie Rae Novak, Thrive Realty - Duluth. Lake Superior Area Realtors as distributed by MLS GRID
 - $139,9002 bd-- ba420 sqft1423 Stone Lake Bridge Rd, Brimson, MN 55602For Sale
 MLS ID #7116177, JOEL PERRINGTON, COLDWELL BANKER NORTHWOODS. NorthstarMLS as distributed by MLS GRID
