Charming all brick 3 level split, 4 bedrooms and 3 full baths, all refinished hardwood floors, renovated bathrooms. New Quartz counter tops, SS appliances, new microwave and dishwasher, freshly painted, new roof, recessed lights. Great location. Total finished area 2,348 SF. Close to metro and public transportation.
Under contract
$849,900
2209 Mark Ct, Silver Spring, MD 20910
4beds
2,093sqft
Single Family Residence
Built in 1956
7,165 Square Feet Lot
$843,300 Zestimate®
$406/sqft
$-- HOA
What's special
Renovated bathroomsFreshly paintedRecessed lightsNew roofNew microwave and dishwasherSs appliancesAll refinished hardwood floors
- 27 days
- 549
- 31
Zillow last checked:
Listing updated:
Listed by:
Salma Musa 301-346-3559,
Long & Foster Real Estate, Inc. 301-388-2600
Source: Bright MLS,MLS#: MDMC2254724
Facts & features
Interior
Bedrooms & bathrooms
- Bedrooms: 4
- Bathrooms: 3
- Full bathrooms: 3
Basement
- Area: 855
Heating
- Central, Natural Gas
Cooling
- Central Air, Electric
Appliances
- Included: Microwave, Dishwasher, Disposal, Dryer, Exhaust Fan, Ice Maker, Oven/Range - Gas, Refrigerator, Stainless Steel Appliance(s), Gas Water Heater
- Laundry: Lower Level
Features
- Dining Area, Kitchen - Country, Eat-in Kitchen, Bathroom - Tub Shower, Bathroom - Walk-In Shower, Built-in Features, Combination Dining/Living, Floor Plan - Traditional, Primary Bath(s)
- Flooring: Ceramic Tile, Hardwood
- Basement: Other
- Number of fireplaces: 1
Interior area
- Total structure area: 2,348
- Total interior livable area: 2,093 sqft
- Finished area above ground: 1,493
- Finished area below ground: 600
Property
Parking
- Total spaces: 2
- Parking features: Driveway
- Uncovered spaces: 2
Accessibility
- Accessibility features: None
Features
- Levels: Multi/Split,Three
- Stories: 3
- Patio & porch: Patio
- Pool features: None
Lot
- Size: 7,165 Square Feet
Details
- Additional structures: Above Grade, Below Grade
- Parcel number: 161301160622
- Zoning: R60
- Special conditions: Standard
Construction
Type & style
- Home type: SingleFamily
- Property subtype: Single Family Residence
Materials
- Brick
- Foundation: Concrete Perimeter, Slab
- Roof: Shingle
Condition
- New construction: No
- Year built: 1956
Utilities & green energy
- Sewer: Public Sewer
- Water: Public
Community & HOA
Community
- Subdivision: Rock Creek Forest
HOA
- Has HOA: No
Location
- Region: Silver Spring
Financial & listing details
- Price per square foot: $406/sqft
- Tax assessed value: $740,767
- Annual tax amount: $9,185
- Date on market: 9/10/2026
- Listing agreement: Exclusive Right To Sell
- Ownership: Fee Simple
Estimated market value
$843,300
$801,000 - $885,000
$3,716/mo
Price history
| Date | Event | Price |
|---|---|---|
| 9/23/2026 | Contingent | $849,900$406/sqft |
Source:  Bright MLS #MDMC2254724 Report a problem Bright MLS #MDMC2254724 Report a problem | ||
| 9/10/2026 | Listed for sale | $849,900+84.8%$406/sqft |
Source: Bright MLS #MDMC2254724 Report a problem | ||
| 1/1/2015 | Sold | $460,000$220/sqft |
Source:  Long & Foster Broker Feed #MDMC181728_100 Report a problem Long & Foster Broker Feed #MDMC181728_100 Report a problem | ||
| 9/10/2004 | Sold | $460,000+100%$220/sqft |
Source: Public Record Report a problem | ||
| 6/13/2000 | Sold | $230,000$110/sqft |
Source: Public Record Report a problem | ||
Public tax history
| Year | Property taxes | Tax assessment |
|---|---|---|
| 2026 | $9,384 +2.2% | $740,767 +1.9% |
| 2025 | $9,185 +11.9% | $726,733 +2% |
| 2024 | $8,205 +7.2% | $712,700 +7.3% |
| 2023 | $7,654 +12.6% | $664,300 +7.9% |
| 2022 | $6,796 +8.6% | $615,900 +8.5% |
| 2021 | $6,257 +2.8% | $567,500 +2.9% |
| 2020 | $6,086 +6.2% | $551,633 +6.1% |
| 2019 | $5,733 -0.2% | $519,900 |
| 2018 | $5,743 -2.8% | $519,900 |
| 2017 | $5,908 +4.1% | $519,900 |
| 2016 | $5,677 | $519,900 -1.7% |
| 2015 | $5,677 | $529,100 +2.6% |
| 2014 | $5,677 | $515,633 +2.7% |
| 2013 | -- | $502,167 +2.8% |
| 2012 | -- | $488,700 |
| 2011 | -- | $488,700 |
| 2010 | -- | $488,700 -16.9% |
| 2009 | -- | $587,930 +9.6% |
| 2008 | -- | $536,352 +10.6% |
| 2007 | -- | $484,776 +11.9% |
| 2006 | -- | $433,200 +15.4% |
| 2005 | -- | $375,276 +18.3% |
| 2004 | -- | $317,353 +22.3% |
| 2003 | -- | $259,430 +5.8% |
| 2002 | -- | $245,210 |
| 2001 | -- | $245,210 |
Find assessor info on the county website
Monthly payment
Est. payment
Payment breakdown
Explore the cost of this home by adjusting the details. Changes won't be saved.Climate risks
Neighborhood: 20910
Nearby schools
Schools provided by the listing agent
- Elementary: Rosemary Hills
- High: Bethesda-chevy Chase
- District: Montgomery County Public Schools
Source: Bright MLS. This data may not be complete. We recommend contacting the local school district to confirm school assignments for this home.

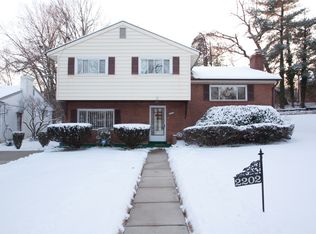
Similar homes
- $800,0005 bd3 ba2.3k sqft7405 Flower Ave, Takoma Park, MD 20912For Sale
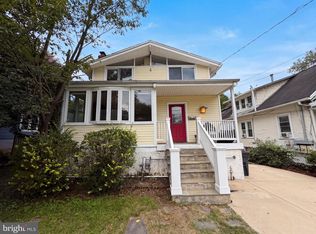
 MLS ID #MDMC2249926, Verria Hairston, Open Door Brokerage, LLC. Bright MLS
 - $619,9004 bd3 ba1.6k sqft2407 Hayden Dr, Silver Spring, MD 20902For Sale
 MLS ID #MDMC2253090, Nancy Pulley, Long & Foster Real Estate, Inc.. Bright MLS
 - $449,0006 bd3 ba2.2k sqft8403 20th Ave, Hyattsville, MD 20783For Sale
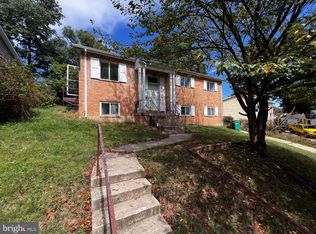 MLS ID #MDPG2220940, Shawn Zheng, DMV Landmark Realty, LLC. Bright MLS
 - $519,9005 bd3 ba2.2k sqft6117 Balfour Dr, Hyattsville, MD 20782For Sale
 MLS ID #MDPG2221190, Kiros Asmamaw, Heymann Realty, LLC. Bright MLS
 - $669,0003 bd3 ba2.6k sqft2136 Edgewater Pkwy, Silver Spring, MD 20903For SaleMLS ID #MDMC2253010, Karen Harvey, Samson Properties. Bright MLS
- $645,0004 bd3 ba2.3k sqft1200 Kathryn Rd, Silver Spring, MD 20904For SaleMLS ID #MDMC2254036, Cristian Del Cid, Realty Concepts Group LLC. Bright MLS
- $695,0004 bd4 ba2.6k sqft14616 Sturtevant Rd, Silver Spring, MD 20905For SaleMLS ID #MDMC2242908, Ailene Cabalida, EXP Realty, LLC. Bright MLS
- $649,9005 bd3 ba2.2k sqft13128 Fernedge Rd, Silver Spring, MD 20906For SaleMLS ID #MDMC2248666, Carlos Pacheco, Taylor Properties. Bright MLS
- $699,9005 bd4 ba2.6k sqft2429 Parallel Ln, Silver Spring, MD 20904For SaleMLS ID #MDMC2247108, Lisa Caponiti, LPT Realty, LLC. Bright MLS
- $559,8004 bd2 ba1.5k sqft10128 Dallas Ave, Silver Spring, MD 20901For SaleMLS ID #MDMC2246956, Yework Birre, Heymann Realty, LLC. Bright MLS
- $575,0004 bd4 ba2k sqft1110 Arcola Ave, Silver Spring, MD 20902For SaleMLS ID #MDMC2258222, Carlos Contreras, Caprika Realty. Bright MLS
- $799,0004 bd-- ba2.1k sqft1842 Providence St NE, Washington, DC 20002For SaleMLS ID #DCDC2272008, Solomon Beyene, Brian Logan Real Estate. Bright MLS
- $724,9004 bd3 ba2.1k sqft322 N Gordon St, Alexandria, VA 22304For SaleMLS ID #VAAX2060640, Brad Kintz, Long & Foster Real Estate, Inc.. Bright MLS
- $765,0003 bd4 ba2.4k sqft7606 Coddle Harbor Ln, Rockville, MD 20854For SaleMLS ID #MDMC2258102, David Goldberg, Goldberg Group Real Estate. Bright MLS
- $665,9005 bd3 ba1.2k sqft2909 Chapel View Dr, Silver Spring, MD 20904For SaleMLS ID #MDMC2173248, Jaime Diaz, Fairfax Realty Premier. Bright MLS
- $525,0004 bd3 ba1.1k sqft9201 51st Ave, College Park, MD 20740For SaleMLS ID #MDPG2219196, Patrick Gomes, Samson Properties. Bright MLS
- $850,0003 bd3 ba2k sqft10931 Park Rd, Fairfax, VA 22030For SaleMLS ID #VAFC2009080, Tanya Tran, Fairfax Realty Select. Bright MLS
- $550,0004 bd3 ba1.3k sqft8917 2nd St, Lanham, MD 20706For SaleMLS ID #MDPG2221208, Cristian Del Cid, Realty Concepts Group LLC. Bright MLS
- $499,9005 bd3 ba1.8k sqft8703 34th Ave, College Park, MD 20740For SaleMLS ID #MDPG2218988, Nick Mustamarhadi, Coldwell Banker Realty. Bright MLS
- $839,0003 bd4 ba2.7k sqft5731 Heming Ave, Springfield, VA 22151For SaleMLS ID #VAFX2336756, Victoria Yoder, MN3 LLC. Bright MLS
