Photos Coming Soon: This gorgeous split-level home has had thoughtful updates throughout and sits on nearly half an acre of land in the sought-after Stonecrest community. What makes this property even more unique is the walk-out basement, which serves as an in-law suite/separate rental apartment.
For sale
$699,900
2209 Musgrove Rd, Silver Spring, MD 20904
5beds
2,788sqft
Single Family Residence
Built in 1965
0.48 Acres Lot
$-- Zestimate®
$251/sqft
$-- HOA
What's special
Walk-out basementThoughtful updates throughoutGorgeous split-level home
- 15 days
- 594
- 31
Zillow last checked:
Listing updated:
Listed by:
Mr. Dag Alemayehu 202-222-5704,
Samson Properties 3017555613
Source: Bright MLS,MLS#: MDMC2250774
Facts & features
Interior
Bedrooms & bathrooms
- Bedrooms: 5
- Bathrooms: 4
- Full bathrooms: 3
- 1/2 bathrooms: 1
- Main level bathrooms: 1
Basement
- Area: 624
Heating
- Forced Air, Natural Gas
Cooling
- Central Air, Electric
Appliances
- Included: Cooktop, Microwave, Refrigerator, Ice Maker, Dishwasher, Disposal, Water Heater
Features
- Ceiling Fan(s), Plaster Walls
- Doors: Storm Door(s)
- Windows: Double Pane Windows, Window Treatments
- Basement: Other
- Number of fireplaces: 2
- Fireplace features: Screen
Interior area
- Total structure area: 2,788
- Total interior livable area: 2,788 sqft
- Finished area above ground: 2,164
- Finished area below ground: 624
Property
Parking
- Total spaces: 2
- Parking features: Garage Door Opener, Off Street, Attached
- Attached garage spaces: 2
- Details: Garage Sqft: 600
Accessibility
- Accessibility features: None
Features
- Levels: Four
- Stories: 4
- Patio & porch: Patio, Porch
- Pool features: None
- Has view: Yes
- View description: Trees/Woods
Lot
- Size: 0.48 Acres
- Features: Landscaped
Details
- Additional structures: Above Grade, Below Grade
- Parcel number: 160500357418
- Zoning: R200
- Special conditions: Standard
Construction
Type & style
- Home type: SingleFamily
- Architectural style: Raised Ranch/Rambler
- Property subtype: Single Family Residence
Materials
- Brick
- Foundation: Other
- Roof: Composition
Condition
- New construction: No
- Year built: 1965
Details
- Builder model: LOTS OF SPACE!
Utilities & green energy
- Sewer: Public Sewer
- Water: Public
- Utilities for property: Cable Available
Community & HOA
Community
- Subdivision: Stonecrest
HOA
- Has HOA: No
- Amenities included: Other
- Services included: Other
Location
- Region: Silver Spring
- Municipality: SILVER SPRING
Financial & listing details
- Price per square foot: $251/sqft
- Tax assessed value: $598,700
- Annual tax amount: $7,044
- Date on market: 9/10/2026
- Listing agreement: Exclusive Right To Sell
- Listing terms: Conventional,VA Loan
- Ownership: Fee Simple
Estimated market value
Not available
Estimated sales range
Not available
$4,306/mo
Price history
| Date | Event | Price |
|---|---|---|
| 9/10/2026 | Listed for sale | $699,900+97.2%$251/sqft |
Source:  Bright MLS #MDMC2250774 Report a problem Bright MLS #MDMC2250774 Report a problem | ||
| 3/16/2017 | Sold | $355,000+6%$127/sqft |
Source: Agent Provided Report a problem | ||
| 12/8/2016 | Listed for sale | $334,900+13.9%$120/sqft |
Source: Fairfax Realty Inc. #MC9822898 Report a problem | ||
| 4/14/2016 | Sold | $294,066-5.1%$105/sqft |
Source: Public Record Report a problem | ||
| 7/17/2002 | Sold | $310,000+63.2%$111/sqft |
Source: Public Record Report a problem | ||
| 3/4/1998 | Sold | $190,000$68/sqft |
Source: Public Record Report a problem | ||
Public tax history
| Year | Property taxes | Tax assessment |
|---|---|---|
| 2025 | $6,352 +9.4% | $551,533 +9.4% |
| 2024 | $5,806 +10.2% | $504,367 +10.3% |
| 2023 | $5,268 +8.8% | $457,200 +4.2% |
| 2022 | $4,840 +4.5% | $438,600 +4.4% |
| 2021 | $4,631 +4.6% | $420,000 +4.6% |
| 2020 | $4,428 +0% | $401,400 |
| 2019 | $4,426 -0.2% | $401,400 |
| 2018 | $4,434 -4.1% | $401,400 -1% |
| 2017 | $4,623 +1.4% | $405,600 +1.6% |
| 2016 | $4,557 | $399,033 +1.7% |
| 2015 | $4,557 | $392,467 +1.7% |
| 2014 | $4,557 | $385,900 |
| 2013 | -- | $385,900 |
| 2012 | -- | $385,900 -15.6% |
| 2011 | -- | $457,000 |
| 2010 | -- | $457,000 |
| 2009 | -- | $457,000 -17.6% |
| 2008 | -- | $554,560 +15.8% |
| 2007 | -- | $478,972 +18.7% |
| 2006 | -- | $403,386 +23.1% |
| 2005 | -- | $327,800 +16.3% |
| 2004 | -- | $281,802 |
| 2003 | -- | $281,802 +48.5% |
| 2002 | -- | $189,810 |
| 2001 | -- | $189,810 |
Find assessor info on the county website
Monthly payment
Est. payment
Payment breakdown
Explore the cost of this home by adjusting the details. Changes won't be saved.Climate risks
Neighborhood: 20904
Nearby schools
Schools provided by the listing agent
- Elementary: William Tyler Page
- Middle: Briggs Chaney
- High: Paint Branch
- District: Montgomery County Public Schools
Source: Bright MLS. This data may not be complete. We recommend contacting the local school district to confirm school assignments for this home.
- $597,700-- bd3 ba2.1k sqft2211 Musgrove Rd, Silver Spring, MD 20904Off Market
- $629,400-- bd3 ba2.1k sqft2207 Musgrove Rd, Silver Spring, MD 20904Off Market
- $636,8005 bd3 ba2.1k sqft12908 Stonecrest Dr, Silver Spring, MD 20904Off Market
- $632,3004 bd3 ba2.1k sqft12906 Stonecrest Dr, Silver Spring, MD 20904Off Market
Similar homes
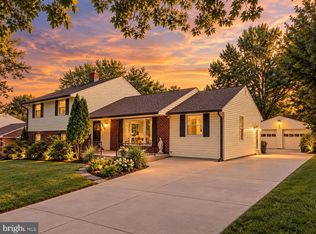
- $699,0005 bd3 ba2.8k sqft1402 Mullins St, Silver Spring, MD 20904For Sale

 MLS ID #MDMC2254784, Elkin Ardila, Keller Williams Realty Dulles. Bright MLS
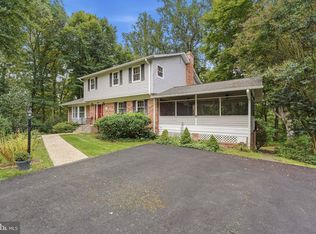
 - $675,0005 bd4 ba2.6k sqft3417 Canberra St, Silver Spring, MD 20904For Sale
 MLS ID #MDMC2255242, Alex Martinez, The Agency DC. Bright MLS
 - $--4 bd3 ba2.3k sqft3319 Kilkenny St, Silver Spring, MD 20904Auction
 Auction.com 2
 - $799,0006 bd4 ba3.1k sqft12504 Davan Dr, Silver Spring, MD 20904For Sale
 MLS ID #MDMC2255836, Dave Savercool, Long & Foster Real Estate, Inc.. Bright MLS
 - $795,0004 bd4 ba3.1k sqft13812 Mills Ave, Silver Spring, MD 20904For SaleMLS ID #MDMC2254712, Dave Savercool, Long & Foster Real Estate, Inc.. Bright MLS
- $775,0004 bd3 ba2.6k sqft13316 Old Forge Rd, Silver Spring, MD 20904For SaleMLS ID #MDMC2245226, Eric Coaxum, Samson Properties. Bright MLS
- $790,0004 bd4 ba3k sqft13100 Riviera Ter, Silver Spring, MD 20904For SaleMLS ID #MDMC2243130, Sam Chim, Bankable Realty, LLC.. Bright MLS
- $595,0004 bd3 ba1.8k sqft8 Kerwood Ct, Silver Spring, MD 20904For SaleMLS ID #MDMC2249240, Trish McKenna, TTR Sotheby's International Realty. Bright MLS
- $639,9004 bd3 ba2.6k sqft1205 Spotswood Dr, Silver Spring, MD 20905For SaleMLS ID #MDMC2244952, Miguel Ruiz, RE/MAX Realty Services. Bright MLS
- $699,0005 bd4 ba3.3k sqft1204 Dicus Mill Rd, Millersville, MD 21108For SaleMLS ID #MDAA2156292, Kobi Enwemnwa, Fairfax Realty Premier. Bright MLS
- $630,0005 bd3 ba1.8k sqft13210 Lutes Dr, Silver Spring, MD 20906For SaleMLS ID #MDMC2251230, Emmy Jungmarker, Long & Foster Real Estate, Inc.. Bright MLS
- $700,0003 bd2 ba2.8k sqft2555 Sand Hill Rd, Ellicott City, MD 21042For SaleMLS ID #MDHW2073566, Lisa Kittleman, The KW Collective. Bright MLS
- $550,0005 bd3 ba2.4k sqft9203 Twin Hill Ln, Laurel, MD 20708For SaleMLS ID #MDPG2218972, Jennifer Young, Keller Williams Realty. Bright MLS
- $797,0005 bd5 ba2.5k sqft17616 Prince David Dr, Olney, MD 20832For SaleMLS ID #MDMC2255752, Victor Llewellyn, Long & Foster Real Estate, Inc.. Bright MLS
- $699,9006 bd4 ba2.8k sqft10704 Wynfield Ct, Glenn Dale, MD 20769For SaleMLS ID #MDPG2199266, Anthony Davis, Taylor Properties. Bright MLS
- $749,5006 bd4 ba3.6k sqft8502 Cunningham Dr, College Park, MD 20740For SaleMLS ID #MDPG2219032, Bernard Mizelle, Mid-Atlantic Realty. Bright MLS
- $700,0004 bd3 ba3.1k sqft7704 Lake Glen Dr, Glenn Dale, MD 20769For SaleMLS ID #MDPG2218790, Antoinette Beverly, Realty One Group Performance, LLC. Bright MLS
- $735,0005 bd3 ba3.2k sqft5209 Hesperus Dr, Columbia, MD 21044For SaleMLS ID #MDHW2072340, Rene Loeb, Northrop Realty. Bright MLS
- $759,0005 bd4 ba2.8k sqft1492 Harwell Ave, Crofton, MD 21114For SaleMLS ID #MDAA2156286, Dee Dee Miller, Paul Wesley Real Estate. Bright MLS
- $750,0004 bd3 ba3.1k sqft9002 Manordale Rd, Ellicott City, MD 21042For SaleMLS ID #MDHW2073282, Greg Kinnear, RE/MAX Advantage Realty. Bright MLS
