Welcome to this spacious single-story home located in one of Pasadena's most desirable neighborhoods. Offering 4 bedrooms and 2 bathrooms in the main residence with approximately 1,415 square feet of living space, this property presents an outstanding opportunity for buyers looking to update and personalize a home to their own style.
Situated on a generous lot, the property features an in-ground swimming pool, a detached two-car garage, and a long gated driveway providing ample parking and privacy. A permitted detached 525-square-foot guest house includes one bedroom, a wet bar, and a private bathroom, offering exceptional flexibility for extended family, guests, a home office, studio, gym, or potential ADU conversion (buyer to verify).
This is a fixer-upper and is ready for renovation, making it an excellent opportunity for investors, contractors, or owner-occupants seeking to build equity while creating their dream home. The spacious floor plan and desirable neighborhood provide an outstanding foundation for a remarkable transformation.
Conveniently located near the 210 Freeway and just minutes from Pasadena's shopping, dining, parks, and entertainment, this property combines location, versatility, and tremendous upside. Bring your vision and discover the possibilities this unique property has to offer.
For sale
Listed by: Lawyers Realty Group • John Holmes • Contact: 714-813-7250
Price cut: $60K (10/25)
$1,339,900
2209 Queensberry Rd, Pasadena, CA 91104
4beds
1,415sqft
Single Family Residence
Built in 1941
8,368 Square Feet Lot
$1,369,400 Zestimate®
$947/sqft
$-- HOA
What's special
- 199 days
- 984
- 38
Zillow last checked:
Listing updated:
Listed by:
John Holmes DRE #00957800 714-813-7250,
Lawyers Realty Group
Source: CRMLS,MLS#: OC26155928 Originating MLS: California Regional MLS
Originating MLS: California Regional MLSFacts & features
Interior
Bedrooms & bathrooms
- Bedrooms: 4
- Bathrooms: 3
- Full bathrooms: 3
- Main level bathrooms: 3
- Main level bedrooms: 4
Rooms
- Room types: Bedroom, Game Room, Guest Quarters, Kitchen, Laundry, Living Room
Bedroom
- Features: All Bedrooms Down
Heating
- Central
Cooling
- Central Air
Appliances
- Laundry: Washer Hookup, Gas Dryer Hookup, Inside
Features
- All Bedrooms Down
- Has fireplace: Yes
- Fireplace features: Living Room
- Common walls with other units/homes: No Common Walls
Interior area
- Total interior livable area: 1,415 sqft
Property
Parking
- Total spaces: 2
- Parking features: Direct Access, Driveway, Driveway Up Slope From Street, Garage Faces Front, Garage
- Garage spaces: 2
Features
- Levels: One
- Stories: 1
- Entry location: 1
- Exterior features: Brick Driveway
- Has private pool: Yes
- Pool features: Diving Board, In Ground, Private
- Spa features: None
- Has view: Yes
- View description: Hills, Mountain(s), Neighborhood
Lot
- Size: 8,368 Square Feet
- Features: Back Yard, Front Yard
Details
- Parcel number: 5743016011
- Special conditions: Standard
Construction
Type & style
- Home type: SingleFamily
- Property subtype: Single Family Residence
Condition
- Fixer
- New construction: No
- Year built: 1941
Utilities & green energy
- Sewer: Public Sewer
- Water: Public
Community & HOA
Community
- Features: Biking, Curbs, Gutter(s), Storm Drain(s), Street Lights, Sidewalks
Location
- Region: Pasadena
Financial & listing details
- Price per square foot: $947/sqft
- Tax assessed value: $783,099
- Date on market: 7/17/2026
- Cumulative days on market: 200 days
- Listing terms: Cash
Estimated market value
$1,369,400
$1.30M - $1.44M
$5,452/mo
Price history
| Date | Event | Price |
|---|---|---|
| 10/25/2026 | Price change | $1,339,900-4.3%$947/sqft |
Source:  CRMLS #OC26155928 Report a problem CRMLS #OC26155928 Report a problem | ||
| 10/1/2026 | Listed for sale | $1,399,900$989/sqft |
Source: CRMLS #OC26155928 Report a problem | ||
| 9/29/2026 | Pending sale | $1,399,900$989/sqft |
Source: CRMLS #OC26155928 Report a problem | ||
| 9/14/2026 | Listed for sale | $1,399,900$989/sqft |
Source: CRMLS #OC26155928 Report a problem | ||
| 9/4/2026 | Pending sale | $1,399,900+159.2%$989/sqft |
Source: CRMLS #OC26155928 Report a problem | ||
| 9/5/2003 | Sold | $540,000+51.3%$382/sqft |
Source: Public Record Report a problem | ||
| 5/1/2001 | Sold | $357,000$252/sqft |
Source: Public Record Report a problem | ||
Public tax history
| Year | Property taxes | Tax assessment |
|---|---|---|
| 2026 | -- | $783,099 +2% |
| 2025 | $9,287 +5.5% | $767,745 +2% |
| 2024 | $8,804 +1.8% | $752,692 +2% |
| 2023 | $8,652 +3.6% | $737,935 +2% |
| 2022 | $8,354 +4.2% | $723,467 +2% |
| 2021 | $8,015 +4.1% | $709,282 +1% |
| 2020 | $7,698 | $702,011 +2% |
| 2019 | $7,698 -1% | $688,247 +2% |
| 2018 | $7,777 | $674,753 +2% |
| 2017 | $7,777 +1.2% | $661,524 +2% |
| 2016 | $7,685 +2.1% | $648,554 +1.5% |
| 2015 | $7,526 +3.3% | $638,813 +2% |
| 2014 | $7,287 | $626,300 +2.5% |
| 2012 | -- | $611,246 +2% |
| 2011 | -- | $599,262 +0.8% |
| 2010 | -- | $594,785 -0.2% |
| 2009 | -- | $596,199 +2% |
| 2008 | -- | $584,510 +2% |
| 2007 | -- | $573,050 +2% |
| 2006 | -- | $561,815 |
| 2005 | -- | $561,815 +4% |
| 2004 | -- | $540,000 +24.6% |
| 2003 | -- | $433,500 +19% |
| 2002 | -- | $364,140 +20.5% |
| 2000 | -- | $302,295 |
Find assessor info on the county website
Monthly payment
Est. payment
Payment breakdown
Explore the cost of this home by adjusting the details. Changes won't be saved.Climate risks
Neighborhood: East Central
Nearby schools
Schools provided by the listing agent
- Elementary: Webster
Source: CRMLS. This data may not be complete. We recommend contacting the local school district to confirm school assignments for this home.
- $1,168,3003 bd2 ba1.4k sqft2195 Queensberry Rd, Pasadena, CA 91104Off Market

- $1,598,7003 bd3 ba2.2k sqft2215 Queensberry Rd, Pasadena, CA 91104Off Market
- $1,437,1003 bd2 ba1.8k sqft2185 Queensberry Rd, Pasadena, CA 91104Off Market
- $1,243,7002 bd2 ba-- sqft2264 Queensberry Rd #9, Pasadena, CA 91104Off Market
Similar homes
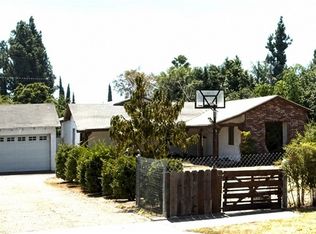
- $1,125,0004 bd2 ba1.6k sqft144 Backus Ave, Pasadena, CA 91107For Sale
 MLS ID #P1-28689, Justin Fautsch, Vimvi California. CRMLS
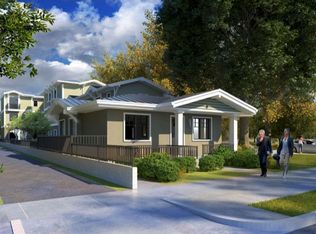
 - $1,348,0003 bd2 ba1.6k sqft9928 Howland Dr, Temple City, CA 91780For Sale
 MLS ID #AR26226553, Tommy Thai, T2 Realty. CRMLS
 - $998,0003 bd2 ba1.1k sqft398 N Holliston Ave, Pasadena, CA 91106For Sale
 MLS ID #AR26167568, Joanne Jen, Hopeway Realty Group Corporation. CRMLS
 - $1,188,0003 bd3 ba1.6k sqft9650 Olive St, Temple City, CA 91780For Sale
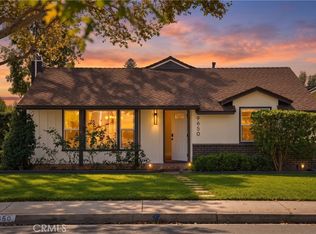 MLS ID #WS26229008, Tingting Wang, Wetrust Realty. CRMLS
